

$640,000
$675,000
5.2%For more information regarding the value of a property, please contact us for a free consultation.
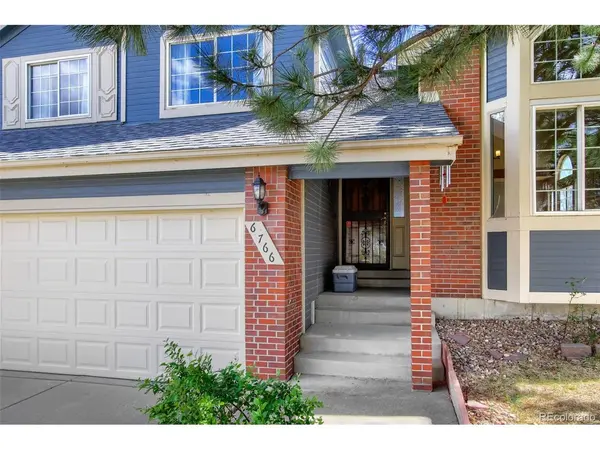
6766 Taft Arvada, CO 80004
4 Beds
4 Baths
2,617 SqFt
Key Details
Sold Price $640,000
Property Type Single Family Home
Sub Type Single Family Residence
Listing Status Sold
Purchase Type For Sale
Square Footage 2,617 sqft
Subdivision Stefan Ridge
MLS Listing ID IRE8321445
Sold Date 11/05/26
Bedrooms 4
Full Baths 2
Half Baths 1
Three Quarter Bath 1
HOA Fees $4/ann
HOA Y/N Yes
Year Built 1990
Annual Tax Amount $4,411
Tax Year 2024
Lot Size 6,098 Sqft
Acres 0.14
Property Sub-Type Single Family Residence
Source ires
Property Description
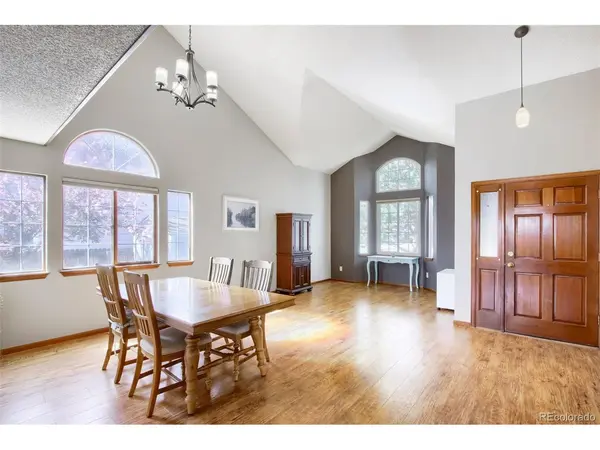
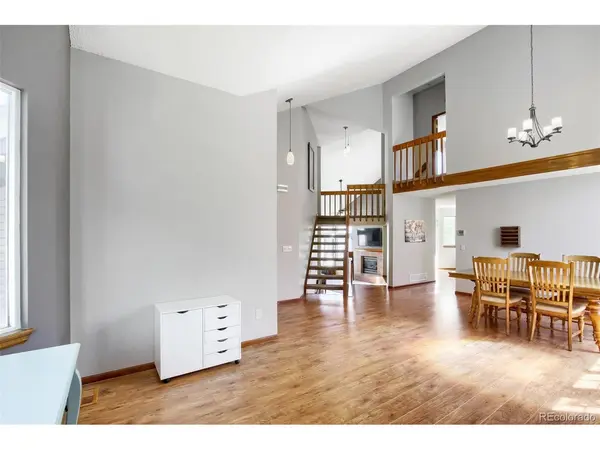
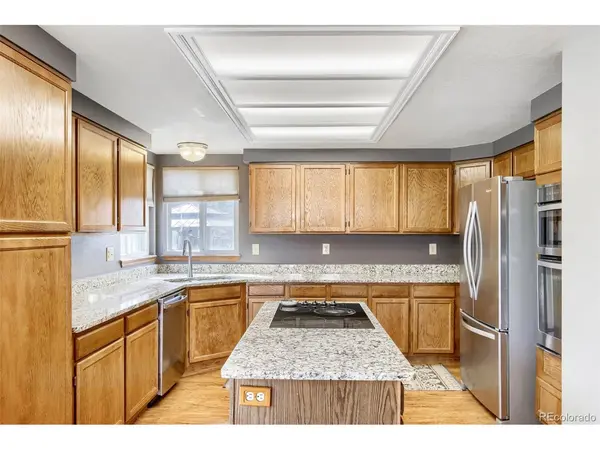
SELLER CREDIT. Seller is offering a $10,000 credit that can be applied toward a 2-1 interest rate buydown or used for closing costs. This beautifully maintained, move-in-ready home sits on a peaceful cul-de-sac and offers an airy, sun-filled floor plan defined by soaring vaulted ceilings. The wood staircase and rich woodwork frame the formal dining area and comfortable living room illuminated by a beautiful bay window. Easily entertain from the chef-inspired kitchen, which includes stainless steel appliances, a cooktop, and granite countertops. A handy built-in workstation and a breakfast nook complete the kitchen. The adjacent family room features a brick gas fireplace, creating a very comfortable space that opens seamlessly to the private deck and professionally landscaped backyard-perfect for entertaining, gardening or personal enjoyment. Retreat to the upper level where you'll find spacious bedrooms. The primary suite is a true sanctuary, featuring a walk-in closet and an en-suite bathroom with a soaking tub and skylight. A recently updated basement features a versatile guest suite with an additional bedroom, bathroom, entertainment area, and essential egress windows. This space is also conveniently plumbed and wired for a wet bar. For added efficiency, the home is equipped with fully paid-off solar panels (new inverter) and extra insulation in the attic and basement. Complete with a three-car garage providing excellent storage. The location is ideal: mere blocks from the Ralston Creek Trail and local parks, top-rated schools, and only minutes from Olde Town Arvada. With easy access to both the mountains and downtown Denver, this is an opportunity you won't want to miss.
Location
State CO
County Jefferson
Community Stefan Ridge
Area Metro Denver
Direction In between Simms Street and Ward Rd. You can take take Simms to 68th Avenue or Ward to 70th Avenue.
Rooms
Family Room 1
Basement Partial
Interior
Interior Features Eat-in Kitchen, Cathedral Ceiling(s), Open Floorplan, Bay or Bow Window, Walk-In Closet(s), Kitchen Island
Heating Forced Air
Cooling Central Air, Ceiling Fan(s)
Fireplaces Type Gas Log, Family Room, One
Appliance Dishwasher, Refrigerator, Washer, Dryer, Microwave
Exterior
Exterior Feature Sprinkler System
Parking Features Attached
Garage Spaces 3.0
Fence Partial
View Y/N No
Roof Type Composition
Porch Deck
Garage Yes
Building
Lot Description Cul-De-Sac, Outbuildings, Paved
Sewer Public Sewer
Water Public
Level or Stories Bi-Level
Structure Type Frame,Brick
New Construction false
Schools
Elementary Schools Fremont
Middle Schools Oberon
High Schools Jefferson Dist R-1
School District Jefferson Dist R-1
Others
Acceptable Financing Cash, Conventional, FHA, VA
Listing Terms Cash, Conventional, FHA, VA
Special Listing Condition Private Owner
Read Less
Want to know what your home might be worth? Contact us for a FREE valuation!

Our team is ready to help you sell your home for the highest possible price ASAP
