


$816,500
$819,000
0.3%For more information regarding the value of a property, please contact us for a free consultation.
8920 W 4th Denver, CO 80226
6 Beds
3 Baths
2,442 SqFt
Key Details
Sold Price $816,500
Property Type Single Family Home
Sub Type Single Family Residence
Listing Status Sold
Purchase Type For Sale
Square Footage 2,442 sqft
Subdivision Meadowlark Hills
MLS Listing ID IRE2828981
Sold Date 08/21/26
Style Contemporary
Bedrooms 6
Full Baths 2
Three Quarter Bath 1
HOA Y/N No
Year Built 1955
Annual Tax Amount $3,891
Tax Year 2025
Lot Size 0.300 Acres
Acres 0.3
Property Sub-Type Single Family Residence
Source ires
Property Description
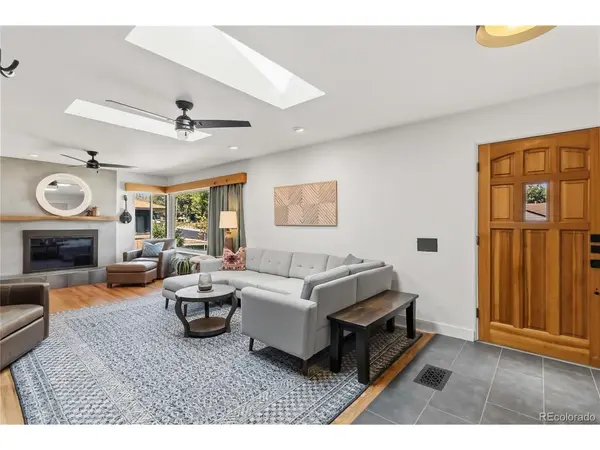
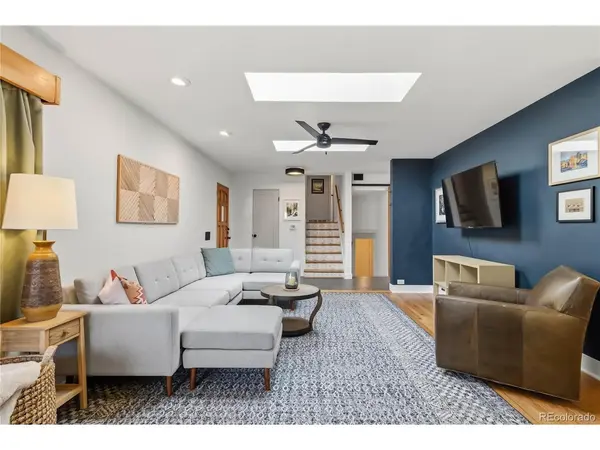
You'll love this updated midcentury home that's flooded in natural light and backs to a creek. The whole package creates a hard-to-come-by serene setting and a unique opportunity in this market! Inside, the main floor offers an open, easy layout that's rounded out with a wood-burning fireplace, while the updated bathrooms throughout add a polished, modern touch. With six bedrooms, including versatile office-ready spaces, this home suits remote work, hobbies, or guests with ease - room to gather, and room to retreat. Another inspiring touch is the tongue-in-groove wood ceiling in the upstairs rooms! Additionally, a kitchenette on the lower level offers flexibility for extended family visits or rental income. The backyard is anchored by mature and thoughtfully curated landscaping, including fruit trees, offering a private, shaded retreat with a quiet, established beauty that only time and real care can create. Already-installed solar panels quietly lower energy costs from day one, and a newer AC keeps it cool on these hot days. Located perfectly to get you into the city or escape to the mountains, this home should not be missed! Schedule your showing now!
Location
State CO
County Jefferson
Community Meadowlark Hills
Area Metro Denver
Direction See GPS
Rooms
Family Room 1
Basement Partial, Structural Floor
Interior
Heating Forced Air
Cooling Central Air
Appliance Dishwasher, Washer, Dryer, Microwave, Disposal
Exterior
Exterior Feature Sprinkler System
Parking Features Attached
Garage Spaces 1.0
Fence Fenced
Utilities Available Natural Gas Available
View Y/N No
Roof Type Composition
Porch Patio
Garage Yes
Building
Lot Description Deciduous Trees, Level, Outbuildings, Gutters
Sewer Public Sewer
Water City
Architectural Style Contemporary
Level or Stories Bi-Level
Structure Type Frame,Brick
New Construction false
Schools
Elementary Schools Dennison
Middle Schools Creighton
High Schools Jefferson Dist R-1
School District Jefferson Dist R-1
Others
Acceptable Financing Cash, Conventional, FHA, VA
Listing Terms Cash, Conventional, FHA, VA
Special Listing Condition Private Owner
Read Less
Want to know what your home might be worth? Contact us for a FREE valuation!

Our team is ready to help you sell your home for the highest possible price ASAP
