


$1,250,000
$1,250,000
For more information regarding the value of a property, please contact us for a free consultation.
8701 Big Thompson Littleton, CO 80125
5 Beds
5 Baths
5,508 SqFt
Key Details
Sold Price $1,250,000
Property Type Single Family Home
Sub Type Single Family Residence
Listing Status Sold
Purchase Type For Sale
Square Footage 5,508 sqft
Subdivision Sterling Ranch
MLS Listing ID IRE9698357
Sold Date 07/14/26
Style In-Law Area
Bedrooms 5
Full Baths 1
Half Baths 1
Three Quarter Bath 3
HOA Fees $150/mo
HOA Y/N Yes
Year Built 2024
Annual Tax Amount $14,603
Tax Year 2025
Lot Size 9,583 Sqft
Acres 0.22
Property Sub-Type Single Family Residence
Source ires
Property Description
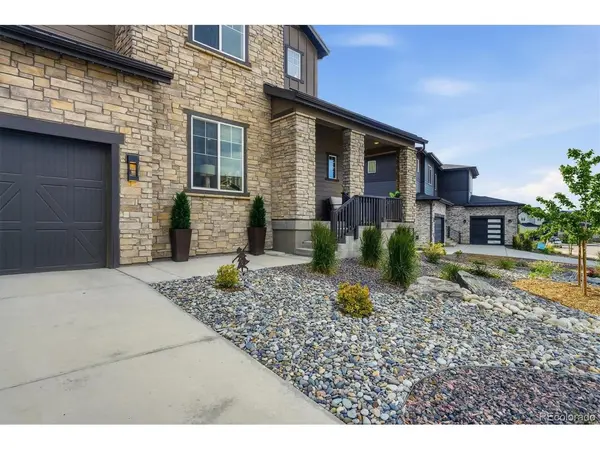
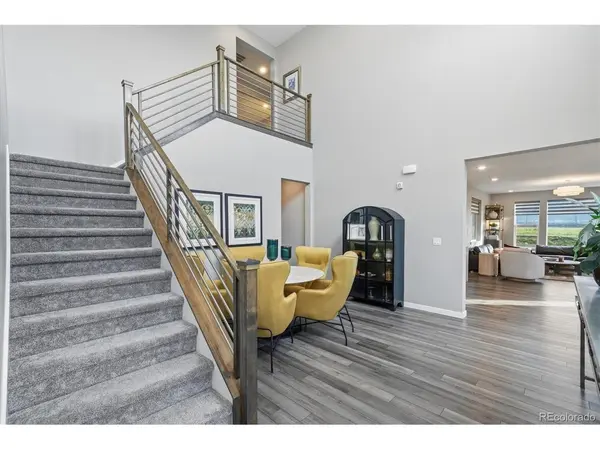
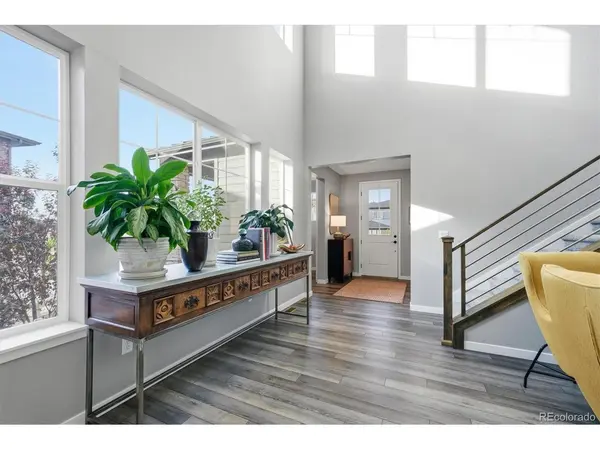
Welcome to one of the most spectacular view lots in Sterling Ranch. Backing to open space with sweeping Front Range and foothill vistas, this home delivers a Colorado lifestyle that's hard to replicate. The sellers loved this home and invested in numerous thoughtful upgrades, including permanent JellyFish exterior lighting, a Penntek garage floor coating system, designer finishes, wide-plank flooring, quartz surfaces, and beautifully curated living spaces throughout. Soaring ceilings and abundant natural light create an inviting atmosphere, while the stunning primary suite, finished basement, and seamless indoor-outdoor connection make everyday living feel elevated. Just outside your door, enjoy Sterling Ranch's extensive trail system, parks, community events, and outdoor-focused lifestyle-all while taking in what may be the best view in the neighborhood.
Location
State CO
County Douglas
Community Sterling Ranch
Area Metro Denver
Direction GPS/Maps
Rooms
Family Room 1
Basement Partial, Partially Finished, Sump Pump
Interior
Interior Features Open Floorplan, Walk-In Closet(s), Kitchen Island
Heating Forced Air
Cooling Central Air
Fireplaces Type Family Room, One
Appliance Dishwasher, Refrigerator, Washer, Dryer, Microwave, Disposal, Fire Alarm
Exterior
Exterior Feature Balcony, Oversized Garage
Parking Features Attached
Garage Spaces 3.0
Fence Fenced
Community Features Clubhouse, Tennis Court(s), Pool, Playground, Fitness Center, Park, Trail(s)
Utilities Available Electricity Available, Cable Available
View Y/N Yes
View Mountain(s), City
Roof Type Composition
Porch Patio, Deck
Garage Yes
Building
Lot Description Level, Abuts Public Open Space, House/Lot Faces NE, Paved, Gutters
Sewer Public Sewer
Water City
Architectural Style In-Law Area
Level or Stories Two
Structure Type Frame,Stone
New Construction false
Schools
Elementary Schools Coyote Creek
Middle Schools Ranch View
High Schools Douglas County Re-1
School District Douglas County Re-1
Others
HOA Fee Include Trash
Acceptable Financing Cash, Conventional, FHA, 1031 Exchange
Listing Terms Cash, Conventional, FHA, 1031 Exchange
Special Listing Condition Private Owner
Read Less
Want to know what your home might be worth? Contact us for a FREE valuation!

Our team is ready to help you sell your home for the highest possible price ASAP
