



$625,000
$625,000
For more information regarding the value of a property, please contact us for a free consultation.
1425 Laurenwood Highlands Ranch, CO 80129
3 Beds
3 Baths
2,112 SqFt
Key Details
Sold Price $625,000
Property Type Single Family Home
Sub Type Single Family Residence
Listing Status Sold
Purchase Type For Sale
Square Footage 2,112 sqft
Subdivision The Villages
MLS Listing ID IRE1721816
Sold Date 06/30/26
Bedrooms 3
Full Baths 2
Half Baths 1
HOA Fees $62/qua
HOA Y/N Yes
Year Built 1995
Annual Tax Amount $3,751
Tax Year 2025
Lot Size 4,356 Sqft
Acres 0.1
Property Sub-Type Single Family Residence
Source ires
Property Description
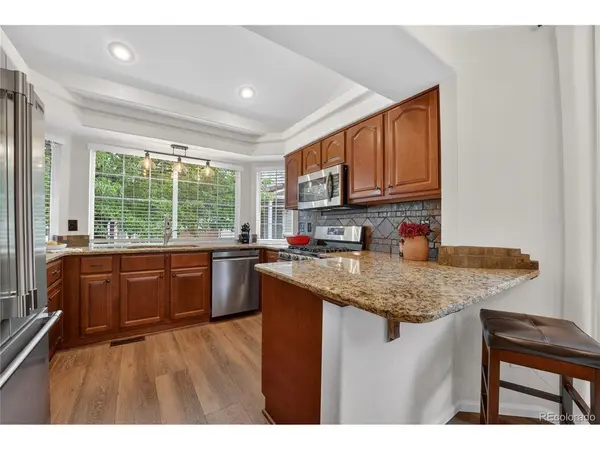
Meticulously maintained inside and out, this stunning Highlands Ranch home is perfectly situated on a desirable cul-de-sac street and offers peek-a-boo mountain views along with a bright, functional layout designed for comfortable everyday living. Fresh paint throughout creates a crisp, move-in-ready feel, while newer LVP flooring on the main level adds both style and durability. Step inside to find the chef-worthy kitchen and dining area featuring sleek granite countertops, warm wood cabinetry, and a 5-burner gas range perfect for cooking and entertaining. Built-in cabinetry and counter space between the dining and living room add charm and convenience. The heart of the home is the inviting living room showcasing a new cozy gas fireplace framed by charming windows and display niches, while a large sliding glass door floods the space with natural light and creates seamless indoor/outdoor living. Upstairs, you'll find three generously sized bedrooms including a peaceful primary retreat with an oversized window, walk-in closet with custom organizer, and a beautifully updated en-suite bath. The primary and one secondary bedroom feature newer carpeting while the other secondary bedroom offers new vinyl flooring. The unfinished basement provides excellent storage, space for a home gym, or the opportunity to finish and customize additional living space to suit your needs. Outside, the serene backyard is surrounded by mature trees and shrubs, creating a peaceful private setting. Enjoy relaxing or dining outdoors on the new patio while taking in the tranquil atmosphere. Additional updates include W/D, Refrigerator, and dishwasher in January 2026; and a new HVAC system installed in 2024. Located just minutes from dining, shopping, and all the incredible Highlands Ranch amenities including pools, clubhouses, fitness centers, and more, this move-in-ready gem is one you'll absolutely love.
Location
State CO
County Douglas
Community The Villages
Area Metro Denver
Zoning PDU
Rooms
Basement Unfinished, Crawl Space, Daylight, Built-In Radon, Radon Test Available, Sump Pump
Interior
Interior Features Open Floorplan, Walk-In Closet(s)
Heating Forced Air, Humidity Control
Cooling Central Air, Ceiling Fan(s)
Fireplaces Type Gas, Living Room, One
Appliance Self Cleaning Oven, Dishwasher, Refrigerator, Washer, Dryer, Microwave, Disposal, Fire Alarm
Exterior
Exterior Feature Sprinkler System
Parking Features Attached
Garage Spaces 2.0
Fence Fenced
Community Features Clubhouse, Tennis Court(s), Pool, Fitness Center, Park, Trail(s)
Utilities Available Natural Gas Available, Electricity Available, Cable Available
View Y/N Yes
View Mountain(s)
Roof Type Tile
Porch Patio
Garage Yes
Building
Lot Description Cul-De-Sac, Level, Paved
Sewer Public Sewer
Water City
Level or Stories Two
Structure Type Frame,Other
New Construction false
Schools
Elementary Schools Eldorado
Middle Schools Ranch View
High Schools Douglas County Re-1
School District Douglas County Re-1
Others
HOA Fee Include Trash,Snow Removal
Acceptable Financing Cash, Conventional, FHA, VA
Listing Terms Cash, Conventional, FHA, VA
Special Listing Condition Private Owner
Read Less
Want to know what your home might be worth? Contact us for a FREE valuation!

Our team is ready to help you sell your home for the highest possible price ASAP
