




$1,205,000
$1,250,000
3.6%For more information regarding the value of a property, please contact us for a free consultation.
22292 Chippewa Golden, CO 80401
4 Beds
4 Baths
4,153 SqFt
Key Details
Sold Price $1,205,000
Property Type Single Family Home
Sub Type Single Family Residence
Listing Status Sold
Purchase Type For Sale
Square Footage 4,153 sqft
Subdivision Riva Chase
MLS Listing ID IRE9734079
Sold Date 06/11/26
Bedrooms 4
Full Baths 2
Half Baths 1
Three Quarter Bath 1
HOA Fees $10/ann
HOA Y/N Yes
Year Built 1993
Annual Tax Amount $8,162
Tax Year 2024
Lot Size 0.520 Acres
Acres 0.52
Property Sub-Type Single Family Residence
Source ires
Property Description
You are immediately greeted by a dramatic staircase crowned with a custom art installation, seamlessly blending architectural grandeur with artistic elegance.
Just off the entry, indulge in a sunlit, dedicated home office, an inspiring space with ample storage to fuel productivity. The main floor's refined formal living room with a warm, inviting fireplace exudes sophistication and currently serves as a piano studio, with the option to acquire the exquisite piano. Adjacent, a formal dining space awaits-ideal for hosting elegant dinner parties and celebrations.
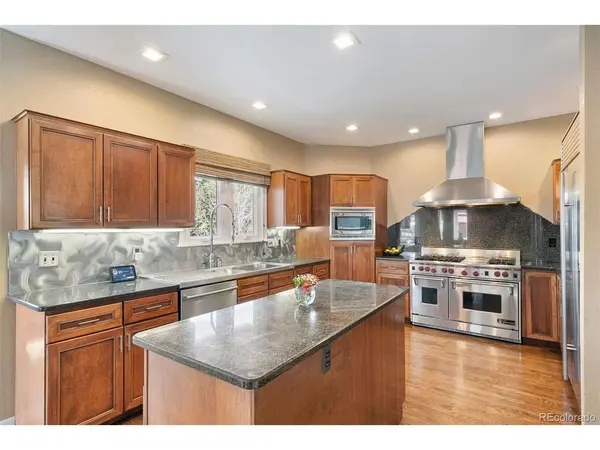
The heart of the home is a spacious open-concept kitchen and family room designed for effortless entertaining and everyday luxury. Step out from the kitchen to two private decks, one perfect for gourmet grilling, the other a grand entertaining deck for unforgettable gatherings. The family room's second fireplace sets a cozy, upscale tone year-round.
The main level also features a mudroom and laundry suite off the three-car garage, plus a stylish powder room.
Ascend upstairs to your primary suite sanctuary. Enjoy access to a private outdoor deck, ideal for morning coffee or sunset relaxation. The fully renovated spa-inspired primary bathroom indulges with a soaking tub, a glamorous chandelier, a steam shower, and a cedar-lined walk-in closet.
The upper level also offers two bedrooms sharing a full bathroom - easily accommodating family or guests.
Embrace versatility in the walk-out basement, offering space for entertainment, recreation, or a modern gym. This level includes a fourth bedroom, full bathroom, and two generous storage rooms.
Riva Chase is renowned for its exclusive gated community lifestyle, fostering neighborly connections through curated events and gatherings. The premier location ensures you're just 20 minutes from downtown Denver and 40 minutes from world-class skiing at Loveland Ski Area, blending the best of mountain tranquility and urban convenience.
Location
State CO
County Jefferson
Community Riva Chase
Area Suburban Mountains
Zoning P-D
Rooms
Basement Partial
Interior
Heating Forced Air
Cooling Central Air
Fireplaces Type Two or More
Exterior
Parking Features Attached
Garage Spaces 3.0
Community Features Fitness Center
View Y/N No
Roof Type Composition
Garage Yes
Building
Sewer Public Sewer
Level or Stories Two
Structure Type Frame
New Construction false
Schools
Elementary Schools Ralston
Middle Schools Bell
High Schools Jefferson Dist R-1
School District Jefferson Dist R-1
Others
Acceptable Financing Cash, Conventional, FHA, VA
Listing Terms Cash, Conventional, FHA, VA
Special Listing Condition Private Owner
Read Less
Want to know what your home might be worth? Contact us for a FREE valuation!

Our team is ready to help you sell your home for the highest possible price ASAP
