

$855,500
$750,000
14.1%For more information regarding the value of a property, please contact us for a free consultation.
7892 S Garfield Centennial, CO 80122
4 Beds
4 Baths
3,574 SqFt
Key Details
Sold Price $855,500
Property Type Single Family Home
Sub Type Single Family Residence
Listing Status Sold
Purchase Type For Sale
Square Footage 3,574 sqft
Subdivision Highlands 460
MLS Listing ID IRE3122913
Sold Date 05/06/26
Bedrooms 4
Full Baths 1
Half Baths 2
Three Quarter Bath 1
HOA Y/N No
Year Built 1978
Annual Tax Amount $6,319
Tax Year 2025
Lot Size 0.280 Acres
Acres 0.28
Property Sub-Type Single Family Residence
Source ires
Property Description
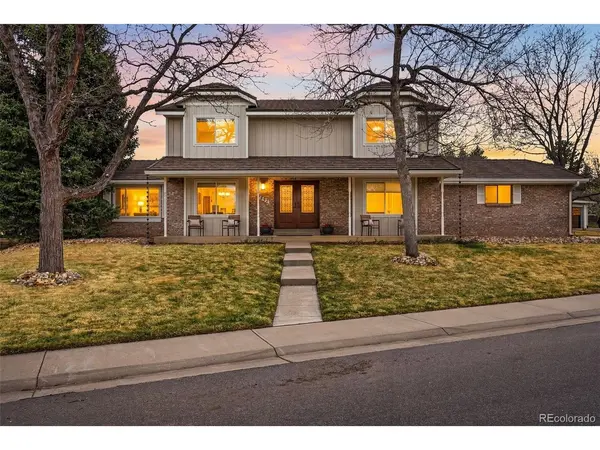
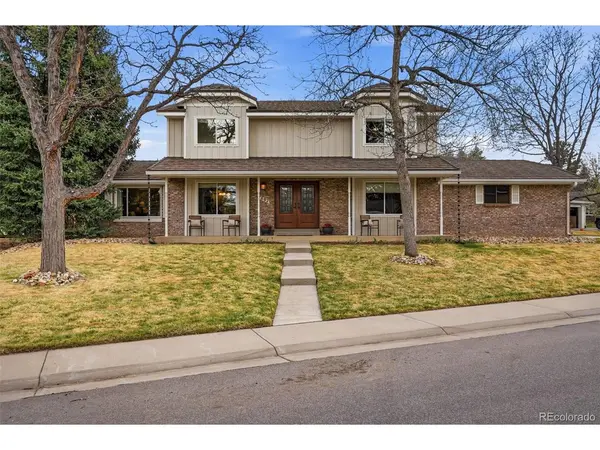
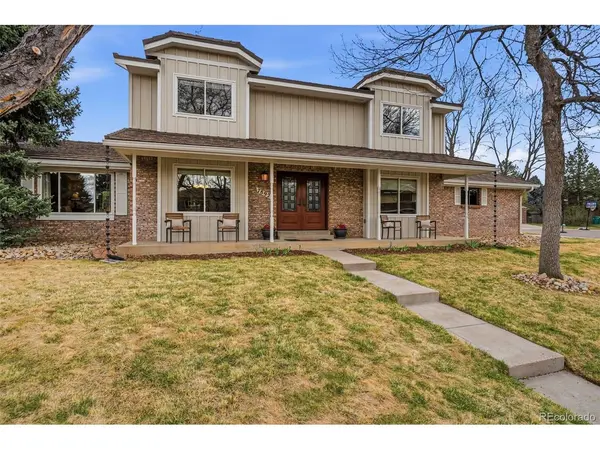
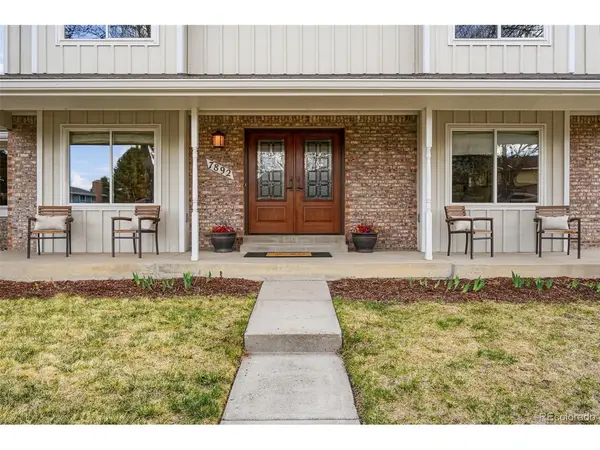
Welcome to the highly sought-after Highlands 460 community in Centennial! This beautifully maintained two-story home with a finished basement sits on an expansive lot, offering both privacy and space to enjoy Colorado living at its finest. Step inside through the grand entry onto rich hardwood plank flooring, where you're greeted with a versatile main-level layout. To one side, a dedicated home office with a large picture window provides the perfect work-from-home retreat. Continue into the inviting kitchen-ideal for casual meals, entertaining, or simply grabbing a quick snack. Outdoors, the lifestyle truly shines. A spacious patio with a brand-new patio cover overlooks the generous backyard-perfect for summer BBQs, yard games, or relaxing with your morning coffee. Back inside, the cozy family room is centered around a classic brick, wood-burning fireplace-an ideal setting to unwind and catch the big game. Notice the spacious main floor mud room / laundry. Upstairs, the updated primary suite offers an impressive amount of space, easily accommodating a king-sized bed with room to spare for a sitting area or reading nook. The remodeled en-suite bathroom features a double vanity for added comfort and functionality. Three additional bedrooms are generously sized, filled with natural light, and complemented by an updated full bathroom and ample linen storage. The finished basement is the ultimate flex space-perfectly suited as a "Diva Den" or "Man Cave." Currently designed for large-screen viewing and a separate workout area, it also features a wet bar and bathroom for convenience. A newer sump pump and sewer line provide peace of mind. Location is everything, and this home delivers-south facing driveway just minutes from Arapaho Park, South Suburban Golf Course, and access to the scenic 71-mile High Line Canal Trail. Shopping, dining, and quick access to I-25 and C-470 make everyday living effortless.
Location
State CO
County Arapahoe
Community Highlands 460
Area Metro Denver
Direction Colorado and Mineral Ave. Head West to Garfield and property is on right side
Rooms
Family Room 1
Basement Partially Finished, Sump Pump
Interior
Interior Features Eat-in Kitchen, Bay or Bow Window, Wet Bar
Heating Forced Air
Cooling Central Air, Ceiling Fan(s)
Fireplaces Type Family Room, One
Appliance Dishwasher, Refrigerator, Washer, Dryer, Disposal, Fire Alarm
Exterior
Parking Features Attached
Garage Spaces 2.0
View Y/N No
Roof Type Metal
Porch Patio, Deck
Garage Yes
Building
Lot Description Cul-De-Sac, House Faces West
Sewer Public Sewer
Water City
Level or Stories Two
Structure Type Frame,Brick,Concrete
New Construction false
Schools
Elementary Schools Ford
Middle Schools Powell
High Schools Littleton District 6
School District Littleton District 6
Others
Acceptable Financing Cash, Conventional, FHA, VA
Listing Terms Cash, Conventional, FHA, VA
Special Listing Condition Private Owner
Read Less
Want to know what your home might be worth? Contact us for a FREE valuation!

Our team is ready to help you sell your home for the highest possible price ASAP
