


$310,000
$309,995
For more information regarding the value of a property, please contact us for a free consultation.
1811 S Quebec #9 Denver, CO 80231
2 Beds
2 Baths
1,298 SqFt
Key Details
Sold Price $310,000
Property Type Townhouse
Sub Type Townhouse
Listing Status Sold
Purchase Type For Sale
Square Footage 1,298 sqft
Subdivision Granville
MLS Listing ID IRE9289071
Sold Date 03/17/26
Bedrooms 2
Full Baths 2
HOA Fees $378/mo
HOA Y/N Yes
Year Built 1983
Annual Tax Amount $1,615
Tax Year 2024
Lot Size 1,306 Sqft
Acres 0.03
Property Sub-Type Townhouse
Source ires
Property Description
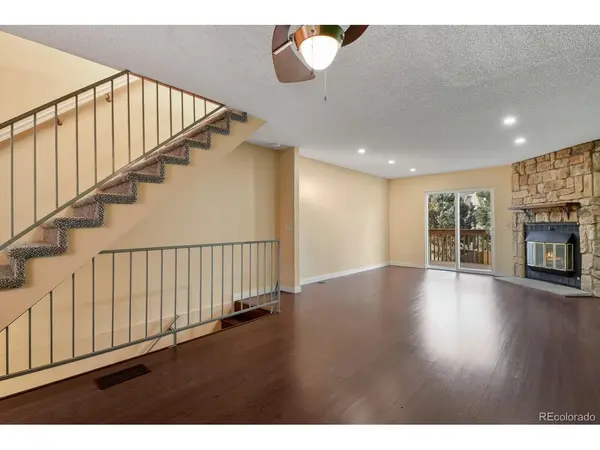
This beautifully maintained multi-level townhome offers a perfect blend of modern updates and cozy character. From the eye-catching exterior to the sun-drenched living spaces, this home is designed for those who appreciate both form and function. Step into an expansive, open-concept main floor featuring durable wood-style flooring and recessed lighting. The heart of the home is the inviting living room, anchored by a classic floor-to-ceiling stone fireplace-perfect for chilly evenings. Large sliding glass doors lead directly to a private back deck, seamlessly blending indoor and outdoor living.
The updated kitchen is a chef's delight, boasting: Striking navy blue lower cabinetry contrasted by crisp white uppers, elegant granite countertops, and a classic white subway tile backsplash, A suite of stainless steel appliances, and a convenient breakfast bar that overlooks the dining and living areas, making it the ideal setup for entertaining.
The upper levels feature spacious bedrooms with plush carpeting and large windows that fill the rooms with natural light. The bathrooms have been tastefully updated, including a master ensuite with a double vanity and a main-floor powder room featuring granite counters and modern fixtures.
Location
State CO
County Denver
Community Granville
Area Metro Denver
Zoning R-4
Direction Use GPS This beautifully maintained multi-level townhome offers a perfect blend of modern updates and cozy character. From the eye-catching exterior to the sun-drenched living spaces, this home is designed for those who appreciate both form and function.
Rooms
Basement Walk-Out Access
Interior
Heating Forced Air
Cooling Central Air
Appliance Dishwasher, Refrigerator, Microwave
Exterior
Exterior Feature Balcony
Parking Features Attached
Garage Spaces 1.0
Community Features Pool, Community Laundry
Utilities Available Natural Gas Available
View Y/N No
Roof Type Composition
Garage Yes
Building
Sewer Public Sewer
Water City
Level or Stories Two
Structure Type Wood Siding
New Construction false
Schools
Elementary Schools Mcmeen
Middle Schools Hill
High Schools Denver District 1
School District Denver District 1
Others
HOA Fee Include Snow Removal,Water,Insurance,Sewer
Acceptable Financing Cash, Conventional, FHA, VA
Listing Terms Cash, Conventional, FHA, VA
Special Listing Condition Private Owner
Read Less
Want to know what your home might be worth? Contact us for a FREE valuation!

Our team is ready to help you sell your home for the highest possible price ASAP
