




$1,309,500
$1,325,000
1.2%For more information regarding the value of a property, please contact us for a free consultation.
5944 E Irwin Centennial, CO 80112
6 Beds
4 Baths
4,280 SqFt
Key Details
Sold Price $1,309,500
Property Type Single Family Home
Sub Type Single Family Residence
Listing Status Sold
Purchase Type For Sale
Square Footage 4,280 sqft
Subdivision Homestead Farm Ii
MLS Listing ID IRE3120630
Sold Date 02/06/26
Bedrooms 6
Full Baths 1
Half Baths 1
Three Quarter Bath 2
HOA Fees $110/mo
HOA Y/N Yes
Year Built 1985
Annual Tax Amount $6,606
Tax Year 2024
Lot Size 7,840 Sqft
Acres 0.18
Property Sub-Type Single Family Residence
Source ires
Property Description
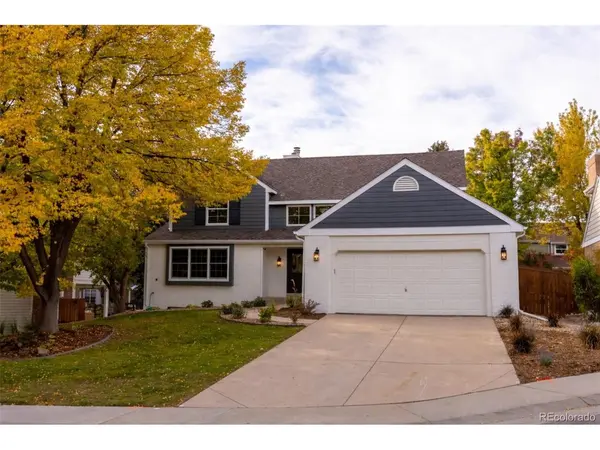
Welcome to 5944 E Irwin Place, where luxury craftsmanship and modern design meet in one of Centennial's most sought-after neighborhoods - Homestead Farm II. This 6-bedroom, 4-bath custom remodel has been completely transformed from top to bottom with designer finishes, high-end appliances, and thoughtful details throughout. Step inside to find bright, open living spaces with warm accent colors and curated design touches that blend comfort with sophistication. The chef's kitchen is a true centerpiece - featuring luxury appliances, a built-in refrigerator, custom cabinetry, and designer lighting all for effortless entertaining. Each of the four bathrooms has been beautifully reimagined, showcasing custom tile work, premium fixtures, and one-of-a-kind wall finishes that elevate every detail. The primary suite offers a spa-like retreat with an elegant wet room, stunning tile selections, and a spacious walk-in closet designed for both function and style.The brand-new basement is a standout feature - professionally dug down for increased ceiling height and finished with versatility in mind. Fully finished with a wet bar, movie room/poker lounge/fitness area, all complemented by ample storage and custom finishes and secluded bedroom/bath area.Outside, enjoy freshly landscaped grounds perfect for gatherings, outdoor dining, or quiet relaxation.Set within Homestead Farm II, residents enjoy a vibrant and active community featuring a pool, tennis courts, and a lively social calendar filled with events for both adults and kids. It's a neighborhood that feels welcoming, connected, and full of life.Just in time for the holidays, this one-of-a-kind home is fully move-in ready, offering modern elegance, warmth, and community - the perfect setting to start your next chapter.
Location
State CO
County Arapahoe
Community Homestead Farm Ii
Area Metro Denver
Zoning NC
Direction From I25, go west bound on E Dry Creek Road. Turn south on S. Jersey Street. When heading south on S Jersey Street, turn left on E Geddes Circle. Turn right on E Irwin Place. The home will be in the upper part of the cul-de-sac located at 5944 E Irwin Place.
Rooms
Family Room 1
Basement Full, Daylight
Interior
Interior Features Eat-in Kitchen, Cathedral Ceiling(s), Open Floorplan, Pantry, Walk-In Closet(s), Wet Bar, Skylights, Kitchen Island
Heating Forced Air
Cooling Central Air
Fireplaces Type Living Room
Appliance Dishwasher, Refrigerator, Microwave, Disposal
Exterior
Exterior Feature Sprinkler System
Parking Features Attached
Garage Spaces 2.0
Fence Partial
Community Features Clubhouse, Tennis Court(s), Pool, Park, Trail(s)
Utilities Available Natural Gas Available, Electricity Available
View Y/N No
Roof Type Composition
Porch Patio
Garage Yes
Building
Lot Description Cul-De-Sac, Wooded, Level, Paved
Sewer Public Sewer
Water City
Level or Stories Two
Structure Type Brick,Wood Siding
New Construction false
Schools
Elementary Schools Ford
Middle Schools Newton
High Schools Littleton District 6
School District Littleton District 6
Others
HOA Fee Include Trash
Acceptable Financing Cash, Conventional, FHA, VA
Listing Terms Cash, Conventional, FHA, VA
Special Listing Condition Private Owner
Read Less
Want to know what your home might be worth? Contact us for a FREE valuation!

Our team is ready to help you sell your home for the highest possible price ASAP
