



$495,000
$500,000
1.0%For more information regarding the value of a property, please contact us for a free consultation.
8376 Lorenzo #A Highlands Ranch, CO 80129
3 Beds
3 Baths
1,418 SqFt
Key Details
Sold Price $495,000
Property Type Townhouse
Sub Type Townhouse
Listing Status Sold
Purchase Type For Sale
Square Footage 1,418 sqft
Subdivision Hunting Hill
MLS Listing ID IRE5965695
Sold Date 01/02/26
Bedrooms 3
Full Baths 1
Half Baths 1
Three Quarter Bath 1
HOA Fees $50/mo
HOA Y/N Yes
Year Built 2023
Annual Tax Amount $5,503
Tax Year 2024
Lot Size 1,742 Sqft
Acres 0.04
Property Sub-Type Townhouse
Source ires
Property Description
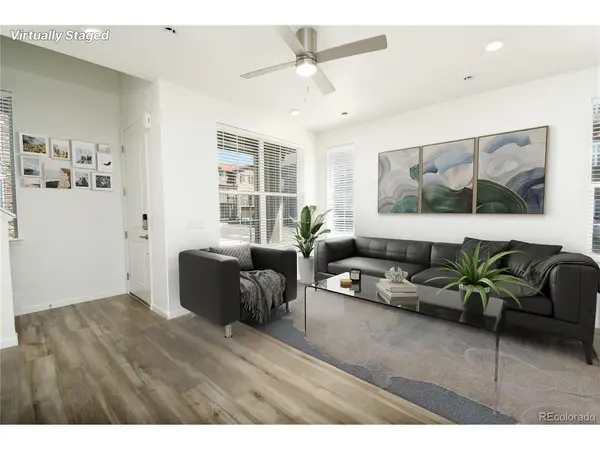
Upscale living in this stunning 3-bed, 3-bath end-unit townhome in a desirable newer neighborhood! Better than new with high-end finishes throughout, including a light-filled family room with a 40" linear fireplace and floor-to-ceiling tile surround. The gourmet kitchen features quartz counters, Whirlpool stainless all included appliances, white cabinets, and a stylish tile backsplash. Main floor is open with large family room, office space and bathroom. The spacious primary suite with huge walk-in closet, double vanity, and oversized low-entry shower, loft area, two more bedrooms, full bath, and conveniently located laundry room-washer & dryer included round out upstairs. Enjoy an attached 2-car garage plus a rare full-length driveway for extra off-street parking-ideal for guests. Close to parks, trails, schools, and shopping with easy access to C-470 & Santa Fe. Must see!
Location
State CO
County Douglas
Community Hunting Hill
Area Metro Denver
Direction Use GPS
Rooms
Family Room 1
Interior
Interior Features Eat-in Kitchen, Open Floorplan, Pantry, Walk-In Closet(s), Kitchen Island
Heating Forced Air
Cooling Central Air, Ceiling Fan(s)
Fireplaces Type Family Room, One
Appliance Refrigerator, Microwave, Disposal, Fire Alarm
Exterior
Parking Features Attached
Garage Spaces 2.0
Utilities Available Electricity Available, Cable Available
View Y/N Yes
View Mountain(s)
Roof Type Composition
Porch Patio
Garage Yes
Building
Lot Description House Faces East, Paved
Sewer Public Sewer
Water City
Level or Stories Two
Structure Type Frame,Stucco
New Construction false
Schools
Elementary Schools Northridge
Middle Schools Mountain Ridge
High Schools Douglas County Re-1
School District Douglas County Re-1
Others
HOA Fee Include Trash,Snow Removal
Acceptable Financing Cash, Conventional, FHA, VA
Listing Terms Cash, Conventional, FHA, VA
Special Listing Condition Private Owner
Read Less
Want to know what your home might be worth? Contact us for a FREE valuation!

Our team is ready to help you sell your home for the highest possible price ASAP
