


$1,200,000
$1,200,000
For more information regarding the value of a property, please contact us for a free consultation.
2346 S Juniper Denver, CO 80228
4 Beds
3 Baths
4,318 SqFt
Key Details
Sold Price $1,200,000
Property Type Single Family Home
Sub Type Single Family Residence
Listing Status Sold
Purchase Type For Sale
Square Footage 4,318 sqft
Subdivision Solterra
MLS Listing ID IRE6571111
Sold Date 10/27/25
Style Contemporary
Bedrooms 4
Full Baths 2
Half Baths 1
HOA Fees $20/ann
HOA Y/N Yes
Year Built 2011
Annual Tax Amount $11,216
Tax Year 2024
Lot Size 10,018 Sqft
Acres 0.23
Property Sub-Type Single Family Residence
Source ires
Property Description
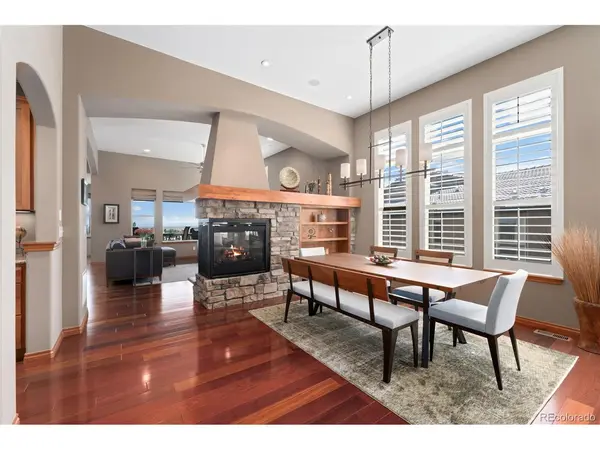
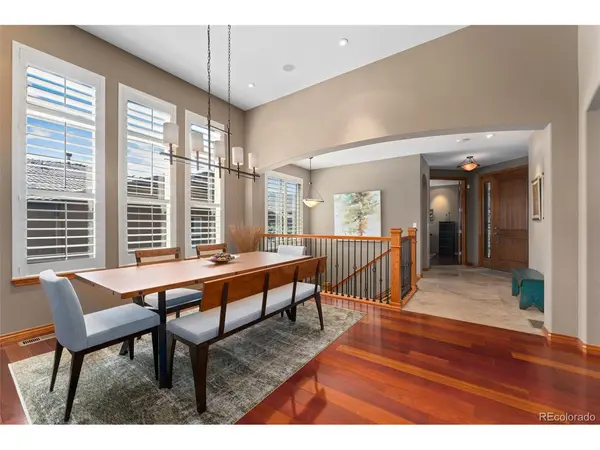
Welcome home to Solterra, where breathtaking views meet luxury living. Nestled on a quiet cul-de-sac at the base of the Rocky Mountain foothills, this home offers the best of both worlds-peaceful surroundings and convenient access to hiking and biking trails, a dog park, Red Rocks, Golden, Denver, and the mountains. Built with quality craftsmanship and high-end finishes throughout, this ranch-style home showcases single-level living with bright, open spaces and thoughtful details. Expansive UV-coated windows frame 180-degree views of the foothills and sparkling city lights, while cherry hardwood floors, solid wood doors and trim, and custom lighting add timeless elegance. The seamless flow of the main level features a spacious living and dining area anchored by a two-sided fireplace with custom built-ins, leading into the gourmet chef's kitchen with sleek granite countertops, pebble rock backsplash, high-end stainless appliances including a 5-burner gas cooktop, and a large center island with built-in shelving. From the dining nook, step onto the private covered deck and soak in the mountain views. The luxurious primary suite enjoys its own wing of the home, offering a spa-like five-piece bath with a jetted tub. A mudroom off the garage and an oversized laundry room with storage add everyday convenience. The walk-out basement expands your living space with a large family room, a second fireplace, a wet bar with beverage fridge, two bedrooms, and a temperature-controlled wine cellar. Additional highlights include a built-in Sonos surround sound system, 4-zone heating and cooling, newer shutters, and garages for one and two cars with soaring ceilings. Landscaping is maintained by the HOA, and Solterra residents enjoy premier amenities including a clubhouse, pool, and community events. This premium Series 900 Remington home combines refined living, spectacular views, and an unbeatable location.
Location
State CO
County Jefferson
Community Solterra
Area Metro Denver
Rooms
Family Room 1
Basement Full, Partially Finished, Walk-Out Access, Daylight, Sump Pump
Interior
Interior Features Eat-in Kitchen, Cathedral Ceiling(s), Open Floorplan, Pantry, Walk-In Closet(s), Kitchen Island
Heating Forced Air, Humidity Control
Cooling Central Air, Ceiling Fan(s)
Fireplaces Type Two or More, Gas, Living Room, Basement
Appliance Self Cleaning Oven, Dishwasher, Refrigerator, Bar Fridge, Washer, Dryer, Microwave, Gas Bar-B-Q, Disposal, Fire Alarm
Exterior
Exterior Feature Sprinkler System, Balcony
Parking Features Attached
Garage Spaces 3.0
Community Features Clubhouse, Tennis Court(s), Pool, Playground
Utilities Available Natural Gas Available, Electricity Available, Cable Available
View Y/N Yes
View Mountain(s), Hills, City
Roof Type Tile
Porch Patio, Deck
Garage Yes
Building
Lot Description Cul-De-Sac, Sloping Lot, Paved, Gutters
Sewer Public Sewer
Water City
Architectural Style Contemporary
Level or Stories One
Structure Type Frame,Stone,Stucco,Concrete
New Construction false
Schools
Elementary Schools Rooney Ranch
Middle Schools Dunstan
High Schools Jefferson Dist R-1
School District Jefferson Dist R-1
Others
HOA Fee Include Trash,Snow Removal
Acceptable Financing Cash, Conventional, FHA, VA
Listing Terms Cash, Conventional, FHA, VA
Special Listing Condition Private Owner
Read Less
Want to know what your home might be worth? Contact us for a FREE valuation!

Our team is ready to help you sell your home for the highest possible price ASAP
