



$663,000
$650,000
2.0%For more information regarding the value of a property, please contact us for a free consultation.
12252 W Asbury Lakewood, CO 80228
4 Beds
3 Baths
3,106 SqFt
Key Details
Sold Price $663,000
Property Type Single Family Home
Sub Type Single Family Residence
Listing Status Sold
Purchase Type For Sale
Square Footage 3,106 sqft
Subdivision Hutchinsons Green
MLS Listing ID IRE6508163
Sold Date 08/06/25
Bedrooms 4
Full Baths 1
Three Quarter Bath 2
HOA Y/N No
Year Built 1976
Annual Tax Amount $3,718
Tax Year 2024
Lot Size 10,018 Sqft
Acres 0.23
Property Sub-Type Single Family Residence
Source ires
Property Description
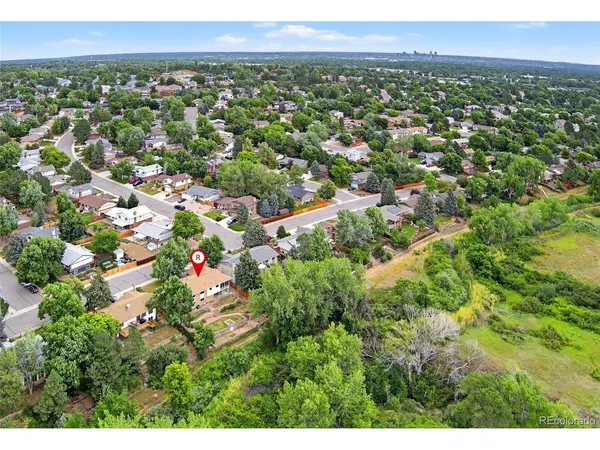
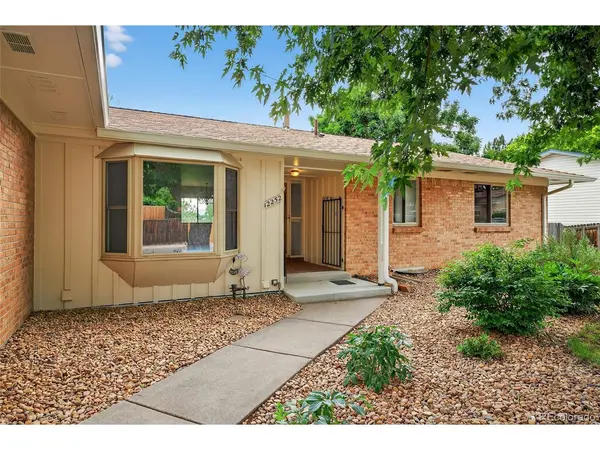
Incredible opportunity to own a 1976 brick ranch gem with breathtaking open space and mountain views. This home offers a unique blend of vintage charm and modern updates, with much of the original decor preserved to create a cool, retro vibe. The spacious layout includes multiple living areas, two cozy fireplaces, and a bright sunroom with a ceiling fan that captures stunning views and invites you to relax year-round. Fresh paint and new carpet throughout provide a clean, updated feel. The oversized, tiered backyard is a true showstopper-backing directly to open space with no neighbors behind and offering unparalleled privacy and panoramic views. Whether you're entertaining, gardening, BBQs on the covered patio with fireplace, or simply enjoying the Colorado scenery, this backyard delivers. Ideally located just minutes to Green Mountain Park, Bear Creek Golf Course, local dining, shopping, and with quick access to both downtown and the mountains, this home is the perfect blend of comfort, character, and convenience.
Location
State CO
County Jefferson
Community Hutchinsons Green
Area Metro Denver
Rooms
Family Room 1
Basement Full, Partially Finished, Walk-Out Access, Daylight
Interior
Interior Features Eat-in Kitchen, Pantry, Bay or Bow Window, Walk-In Closet(s)
Heating Forced Air
Cooling Central Air, Wall/Window Unit(s), Ceiling Fan(s)
Fireplaces Type Two or More, Family Room
Appliance Dishwasher, Refrigerator, Washer, Dryer, Microwave, Water Softener Owned, Disposal
Exterior
Parking Features Attached
Garage Spaces 2.0
Fence Fenced
Utilities Available Natural Gas Available, Electricity Available, Cable Available
View Y/N Yes
View Mountain(s)
Roof Type Composition
Porch Patio
Garage Yes
Building
Lot Description Abuts Public Open Space, Paved, Gutters
Sewer Public Sewer
Water City
Level or Stories One
Structure Type Brick,Wood Siding
New Construction false
Schools
Elementary Schools Devinny
Middle Schools Dunstan
High Schools Jefferson Dist R-1
School District Jefferson Dist R-1
Others
Acceptable Financing Cash, Conventional, FHA, VA
Listing Terms Cash, Conventional, FHA, VA
Special Listing Condition Private Owner
Read Less
Want to know what your home might be worth? Contact us for a FREE valuation!

Our team is ready to help you sell your home for the highest possible price ASAP
