



$726,250
$759,000
4.3%For more information regarding the value of a property, please contact us for a free consultation.
8277 S Quail Littleton, CO 80127
2 Beds
2 Baths
3,074 SqFt
Key Details
Sold Price $726,250
Property Type Multi-Family
Sub Type Duplex
Listing Status Sold
Purchase Type For Sale
Square Footage 3,074 sqft
Subdivision The Villas At Ken Caryl
MLS Listing ID IRE7209703
Sold Date 10/27/25
Style Contemporary
Bedrooms 2
Full Baths 1
Three Quarter Bath 1
HOA Fees $78/mo
HOA Y/N Yes
Year Built 2024
Annual Tax Amount $5,078
Tax Year 2023
Lot Size 3,920 Sqft
Acres 0.09
Property Sub-Type Duplex
Source ires
Property Description
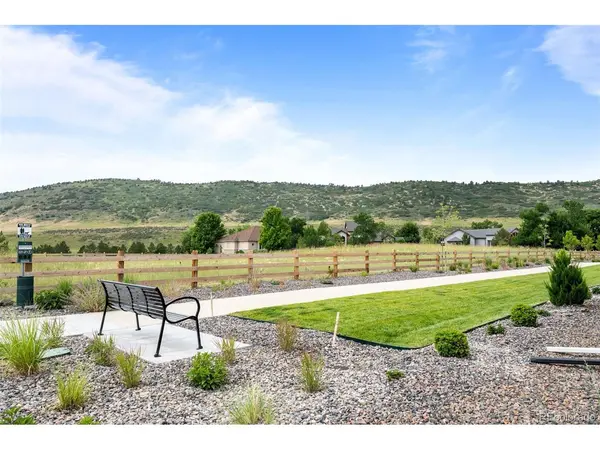
***Ask builder about $25,000 buyer Incentive through Builder's Preferred Lender*** This stunning, brand-new RANCH-STYLE home in the desirable Deer Creek Community is the epitome of modern living. Estimated for completion in Summer 2025. The Bright & Open MAIN FLOOR features an expansive Great Room with Tall Ceilings and a Cozy Gas Fireplace. The Canopy Kitchen Includes Stainless Steel Appliances, Large Kitchen Island, & Walk-in Pantry. Close Shops, Restaurants and Abundant Amenities. RANCH LIVING at its Finest - Great for those seeking a blend of Comfort, Style and Convenience. .....Photos may be of model or rendering and not the actual property. Ask Builder to confirm current incentives that may apply to your particular purchase contract. As with all home purchases; buyers are advised to independently verify all information. including but not limited to; sq/ft., features, inclusions, taxes, utilities, permits, zoning, local, city, county and other public records, hoa/metro district services, fees & documents, neighboring land, lot size, views and any specific use considerations and should seek the advice of appropriate professionals. Property tax amount shown is land-only and/or estimated amount by county vs. the actual future amount for the completed home. The information herein, though deemed reliable is not guaranteed.
Location
State CO
County Jefferson
Community The Villas At Ken Caryl
Area Metro Denver
Direction Sales Office Address: 8223 S. Queen Street, Littleton, CO 80127
Rooms
Basement Full, Slab
Interior
Interior Features Eat-in Kitchen, Cathedral Ceiling(s), Open Floorplan, Pantry, Walk-In Closet(s), Kitchen Island
Heating Forced Air
Cooling Central Air
Fireplaces Type Gas, Great Room, One
Appliance Dishwasher, Microwave, Disposal, Fire Alarm
Exterior
Parking Features Attached
Garage Spaces 2.0
Utilities Available Electricity Available
View Y/N No
Roof Type Composition
Porch Patio
Garage Yes
Building
Lot Description Paved, Gutters
Sewer Public Sewer
Water City
Architectural Style Contemporary
Level or Stories One
Structure Type Frame,Stone,Composition
New Construction true
Schools
Elementary Schools Shaffer
Middle Schools Falcon Bluffs
High Schools Jefferson Dist R-1
School District Jefferson Dist R-1
Others
HOA Fee Include Trash,Snow Removal
Acceptable Financing Cash, Conventional, FHA, VA
Listing Terms Cash, Conventional, FHA, VA
Special Listing Condition Builder
Read Less
Want to know what your home might be worth? Contact us for a FREE valuation!

Our team is ready to help you sell your home for the highest possible price ASAP
