


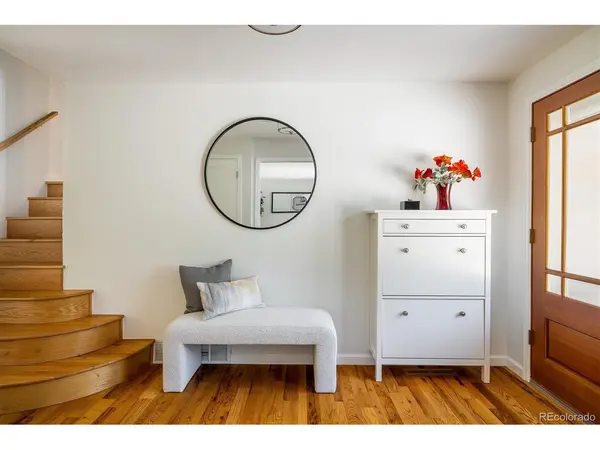
$995,000
$1,050,000
5.2%For more information regarding the value of a property, please contact us for a free consultation.
6954 Wapiti Boulder, CO 80301
4 Beds
3 Baths
2,216 SqFt
Key Details
Sold Price $995,000
Property Type Single Family Home
Sub Type Single Family Residence
Listing Status Sold
Purchase Type For Sale
Square Footage 2,216 sqft
Subdivision Gunbarrel Green
MLS Listing ID IRE8137198
Sold Date 10/17/25
Style Contemporary
Bedrooms 4
Full Baths 1
Half Baths 1
Three Quarter Bath 1
HOA Y/N No
Year Built 1970
Annual Tax Amount $6,411
Tax Year 2024
Lot Size 0.290 Acres
Acres 0.29
Property Sub-Type Single Family Residence
Source ires
Property Description
Located in the desirable Gunbarrel Green neighborhood, just steps from the Boulder Country Club, this home offers convenience to some of the area's most popular outdoor spaces and amenities. Set on a spacious lot with mature trees and raised garden beds, the property combines a peaceful setting with close proximity to trails, parks, and local destinations.
Walk to Twin Lakes Open Space, Avery Brewing, and the LoBo Trail, which connects to both Boulder and Longmont. You're also just minutes from Niwot's quaint shops and restaurants, 10 minutes to Boulder Reservoir, and 15 minutes to downtown Boulder.
Inside, the home has over $50,000 in recent updates. The main level features an open living and dining area that flows into a well-designed kitchen with an island, pantry, induction range, and generous counter space. The kitchen connects to a lower-level family room with a gas fireplace, plus a fourth bedroom or office, half bath, and laundry room.
Upstairs, the primary suite includes a full-wall armoire and ensuite bath. Two additional bedrooms and another full bath complete the upper level.
Recent improvements include a new high-efficiency AC and furnace, a new whole-house humidifier, recessed kitchen lighting, updated light fixtures with dimmer switches, interior paint, new back sliding door and screen, radon mitigation system, and a new stone patio. Tesla solar panels add energy efficiency. The fireplace and gutters have been professionally serviced, and landscaping has been refreshed.
The home sits on a quiet cul-de-sac and includes an attached two-car garage and separate storage shed.
Location
State CO
County Boulder
Community Gunbarrel Green
Area Suburban Plains
Zoning SR
Rooms
Family Room 1
Interior
Interior Features Eat-in Kitchen, Pantry, Kitchen Island
Heating Forced Air
Cooling Central Air
Fireplaces Type Living Room, One
Appliance Dishwasher, Refrigerator, Washer, Dryer, Microwave, Disposal, Fire Alarm
Exterior
Garage Spaces 2.0
Fence Fenced
Utilities Available Electricity Available
View Y/N No
Roof Type Composition
Porch Patio
Garage Yes
Building
Lot Description Cul-De-Sac, Paved
Sewer Public Sewer
Water City
Architectural Style Contemporary
Level or Stories Tri-Level
Structure Type Frame,Moss Rock
New Construction false
Schools
Elementary Schools Heatherwood
Middle Schools Platt
High Schools Boulder Valley Dist Re2
School District Boulder Valley Dist Re2
Others
Acceptable Financing Cash, Conventional, FHA, VA
Listing Terms Cash, Conventional, FHA, VA
Special Listing Condition Private Owner
Read Less
Want to know what your home might be worth? Contact us for a FREE valuation!

Our team is ready to help you sell your home for the highest possible price ASAP
