



$565,000
$575,000
1.7%For more information regarding the value of a property, please contact us for a free consultation.
8414 S Otis Littleton, CO 80128
3 Beds
2 Baths
2,376 SqFt
Key Details
Sold Price $565,000
Property Type Single Family Home
Sub Type Single Family Residence
Listing Status Sold
Purchase Type For Sale
Square Footage 2,376 sqft
Subdivision Herrick Dale
MLS Listing ID IRE8786144
Sold Date 08/15/25
Style Contemporary
Bedrooms 3
Full Baths 2
HOA Y/N No
Year Built 1983
Annual Tax Amount $3,589
Tax Year 2024
Lot Size 0.260 Acres
Acres 0.26
Property Sub-Type Single Family Residence
Source ires
Property Description
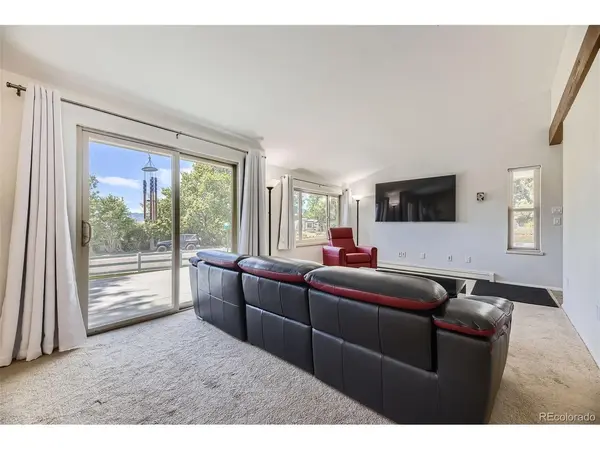
This stunning property offers breathtaking year-round views of Chatfield Reservoir, with full visibility from October through April/May and vibrant summer scenes of sailboats gliding across the water. Enjoy spectacular sunrises from fall through spring and catch hot air balloons drifting over the lake Spring through Fall. The home also boasts views of Roxborough Park, and the scenic foothills to the south-all visible from the comfort of the deck and patio and its south-facing windows. The exterior is designed for both beauty and function, featuring an oversized 4-car concrete driveway, offering potential for an additional future oversized garage-no HOA. Expansive wraparound patios on the west and south sides provide ideal outdoor living space. A modern white vinyl fence encloses the property, with mesh reinforcement to protect the newly installed SYNAugustine 347 artificial turf, a premium, plant-based, antimicrobial turf professionally installed in 2024. A large Teds Shed (16'x10') with shelving and a workbench adds valuable storage. The irrigation system was updated in 2023 with new valves and zones to rinse the turf and support future landscaping. Inside, the home features a high-efficiency solar thermal water heating system with dual-coil technology, a Lochinvar 80-gallon tank, and rooftop solar collectors-minimizing utility costs. A Weil-McLain radiant boiler provides efficient, comfortable heat via baseboard radiators, with two zones and thermostats for customized comfort. A whole-house fan, attic fan, and evaporative cooler offer energy-efficient cooling options. Additional highlights include remodeled bathrooms, granite kitchen countertops, and stainless steel appliances including a Bosch gas stove and dishwasher. With thoughtful upgrades, energy-saving systems, and unmatched views, this home blends comfort, efficiency, and natural beauty. A few cosmetic projects are available for you to put your personal touch on this home. Home is sold as-is!
Location
State CO
County Jefferson
Community Herrick Dale
Area Metro Denver
Zoning R-2
Direction Go east from Kipling on W. Chatfield Ave to Newland St. Turn south on Newland then right on Kingsley Ave to Otis St - turn left on Otis St to the house.
Rooms
Basement Unfinished, Daylight
Interior
Interior Features Cathedral Ceiling(s), Open Floorplan, Pantry
Heating Hot Water, Baseboard
Cooling Evaporative Cooling, Attic Fan
Appliance Dishwasher, Refrigerator, Washer, Dryer, Microwave, Disposal, Fire Alarm
Exterior
Garage Spaces 2.0
Utilities Available Natural Gas Available
View Y/N Yes
View Mountain(s), Water
Roof Type Composition
Porch Patio, Deck
Garage Yes
Building
Lot Description Cul-De-Sac, Corner Lot, Level, Outbuildings, House Faces South, Paved
Sewer Public Sewer
Water City
Architectural Style Contemporary
Level or Stories Two
Structure Type Frame,Concrete
New Construction false
Schools
Elementary Schools Columbine Hills
Middle Schools Ken Caryl
High Schools Jefferson Dist R-1
School District Jefferson Dist R-1
Others
Acceptable Financing Cash, Conventional, FHA, VA
Listing Terms Cash, Conventional, FHA, VA
Special Listing Condition Private Owner
Read Less
Want to know what your home might be worth? Contact us for a FREE valuation!

Our team is ready to help you sell your home for the highest possible price ASAP
