

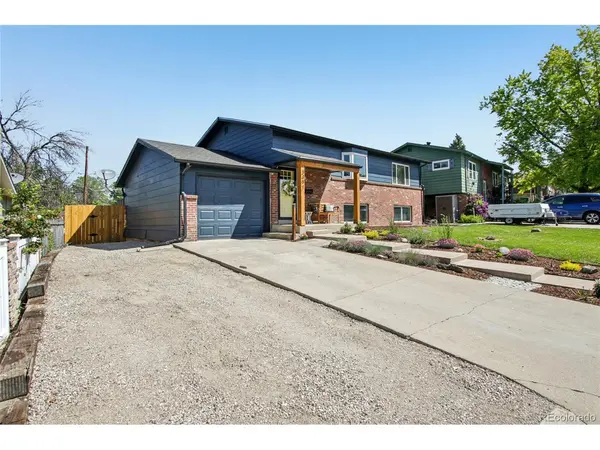


$539,000
$539,000
For more information regarding the value of a property, please contact us for a free consultation.
3491 Kassler Westminster, CO 80031
4 Beds
2 Baths
1,850 SqFt
Key Details
Sold Price $539,000
Property Type Single Family Home
Sub Type Single Family Residence
Listing Status Sold
Purchase Type For Sale
Square Footage 1,850 sqft
Subdivision Sunset Ridge
MLS Listing ID IRE2090178
Sold Date 07/11/25
Style In-Law Area
Bedrooms 4
Full Baths 2
HOA Y/N No
Year Built 1969
Annual Tax Amount $2,737
Tax Year 2024
Lot Size 7,405 Sqft
Acres 0.17
Property Sub-Type Single Family Residence
Source ires
Property Description
This beautifully remodeled bi-level home is located in a prime Westminster neighborhood, offering both comfort in a welcoming community. Since 2021, the home has undergone a full transformation with high-end finishes and quality workmanship throughout-no builder-grade flipper materials here. Every detail reflects the care and attention poured into the home by its current owners, who have meticulously maintained it. Inside, you'll find a bright, sun-filled layout with refinished hardwood floors on the main level and a striking accent wall in the living room. The fully renovated kitchen is a chef's dream, featuring quartz countertops, sleek open shelving, white Shaker cabinetry, a gas range with a stylish overhead hood, and classic subway tile. Two bedrooms and a full bath are located on the upper level, with two additional bedrooms and another full bath on the lower level. The lower-level family room includes a cozy bonus nook-ideal for a home office or playroom-as well as good storage throughout. Enjoy outdoor living with an upper deck and a lower patio perfect for dining and relaxation, along with raised garden beds and a large, private backyard. The attached one-car garage is complemented by generous off-street parking for your RV or boat. Recent upgrades include interior & exterior painting, carpet, baseboards, light fixtures, ceiling fans, and a new electric panel, interior and exterior doors, a full kitchen remodel with new appliances and a reverse osmosis system, a gravel driveway, new fence, and exterior paint. This home is just a short walk to Carol Butts Park and Squires Park, with access to a community gym, pool, and pickleball courts. You're also five minutes from two golf courses and part of the Hyland Hills Park & Recreation District. Commuters will love the proximity to the 92nd and Sheridan bus station, offering nonstop service to Union Station. With easy highway access, you're less than 30 minutes from Boulder and quick access to skiing.
Location
State CO
County Adams
Community Sunset Ridge
Area Metro Denver
Rooms
Family Room 1
Basement Built-In Radon
Interior
Interior Features Eat-in Kitchen, Bay or Bow Window
Heating Forced Air
Cooling Central Air, Ceiling Fan(s)
Equipment Satellite Dish
Appliance Self Cleaning Oven, Dishwasher, Refrigerator, Washer, Dryer, Microwave, Disposal, Fire Alarm
Exterior
Parking Features Attached
Garage Spaces 1.0
Fence Fenced
Utilities Available Natural Gas Available, Electricity Available, Cable Available
View Y/N Yes
View Mountain(s)
Roof Type Composition
Porch Patio, Deck
Garage Yes
Building
Lot Description Outbuildings, Paved, Gutters
Sewer Public Sewer
Water City
Architectural Style In-Law Area
Level or Stories Bi-Level
Structure Type Frame,Brick,Block,Vinyl Siding,Wood Siding,Concrete
New Construction false
Schools
Elementary Schools Sunset Ridge
Middle Schools Shaw Heights
High Schools Westminster Public Schools
School District Westminster Public Schools
Others
Acceptable Financing Cash, Conventional, FHA, VA
Listing Terms Cash, Conventional, FHA, VA
Special Listing Condition Private Owner
Read Less
Want to know what your home might be worth? Contact us for a FREE valuation!

Our team is ready to help you sell your home for the highest possible price ASAP
