



$580,000
$597,500
2.9%For more information regarding the value of a property, please contact us for a free consultation.
163 Ward Lakewood, CO 80228
3 Beds
4 Baths
2,134 SqFt
Key Details
Sold Price $580,000
Property Type Townhouse
Sub Type Townhouse
Listing Status Sold
Purchase Type For Sale
Square Footage 2,134 sqft
Subdivision Village On The Lakes
MLS Listing ID IRE4827041
Sold Date 07/10/25
Style Contemporary
Bedrooms 3
Full Baths 1
Half Baths 1
Three Quarter Bath 2
HOA Fees $118/mo
HOA Y/N Yes
Year Built 1985
Annual Tax Amount $2,173
Tax Year 2024
Lot Size 3,049 Sqft
Acres 0.07
Property Sub-Type Townhouse
Source ires
Property Description
Stunning Waterfront Townhome with a Backyard Oasis!
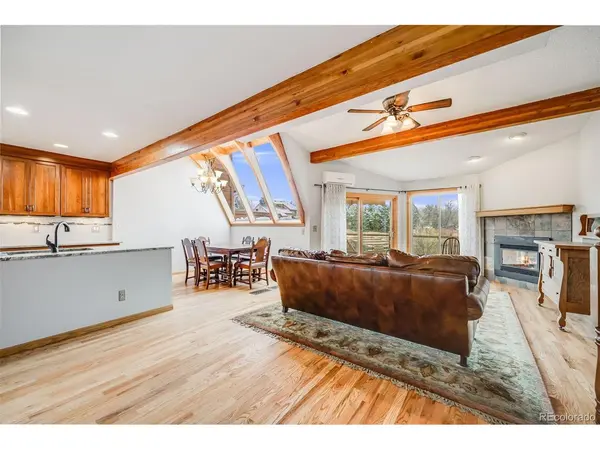
Welcome to this beautifully maintained 3-bedroom, 3.5-bathroom townhome featuring three spacious en suite bedrooms, perfect for comfort and privacy. The third bedroom is located in the lower level walk-out basement with a bonus room. Ideal for a roommate or just add a small kitchen to utilize the space as a separate rental. The main floor has an updated open floor plan with large atrium windows to enjoy the waterfront views. Enjoy the serene waterfront views from your expansive deck, ideal for morning coffee or sunset entertaining. The large pond attracts local water fowl to enjoy throughout the year. The large backyard is a rare find-complete with a tranquil koi pond water feature and low maintenance landscaping that attracts local wildlife.
Located just minutes from Lakewood Park, this home offers the best of nature and convenience. Low HOA dues provide peace of mind without breaking the bank. Don't miss your chance to own this unique slice of paradise!
Location
State CO
County Jefferson
Community Village On The Lakes
Area Metro Denver
Direction Easy to find using your favorite GPS app.
Rooms
Basement Partially Finished, Slab, Walk-Out Access
Interior
Interior Features Cathedral Ceiling(s), Open Floorplan, Walk-In Closet(s)
Heating Forced Air
Cooling Central Air, Ceiling Fan(s)
Fireplaces Type Gas Log, Living Room, One
Appliance Self Cleaning Oven, Dishwasher, Refrigerator, Washer, Dryer, Microwave, Disposal, Fire Alarm
Exterior
Parking Features Attached
Garage Spaces 2.0
Fence Fenced
Utilities Available Natural Gas Available, Electricity Available, Cable Available
View Y/N Yes
View Water
Roof Type Composition
Porch Deck
Garage Yes
Building
Lot Description Abuts Pond/Lake, House Faces South, Paved, Gutters
Sewer Public Sewer
Water City
Architectural Style Contemporary
Level or Stories Three Or More
Structure Type Frame
New Construction false
Schools
Elementary Schools Foothills
Middle Schools Dunstan
High Schools Jefferson Dist R-1
School District Jefferson Dist R-1
Others
HOA Fee Include Trash,Snow Removal
Acceptable Financing Cash, Conventional, FHA, VA
Listing Terms Cash, Conventional, FHA, VA
Special Listing Condition Other Owner
Read Less
Want to know what your home might be worth? Contact us for a FREE valuation!

Our team is ready to help you sell your home for the highest possible price ASAP
