


$1,015,000
$995,000
2.0%For more information regarding the value of a property, please contact us for a free consultation.
7770 S Ivy Centennial, CO 80112
5 Beds
3 Baths
3,432 SqFt
Key Details
Sold Price $1,015,000
Property Type Single Family Home
Sub Type Single Family Residence
Listing Status Sold
Purchase Type For Sale
Square Footage 3,432 sqft
Subdivision Homestead Farm Ii
MLS Listing ID IRE4260236
Sold Date 06/16/25
Bedrooms 5
Full Baths 1
Half Baths 1
Three Quarter Bath 1
HOA Fees $112/ann
HOA Y/N Yes
Year Built 1983
Annual Tax Amount $6,361
Tax Year 2024
Lot Size 8,276 Sqft
Acres 0.19
Property Sub-Type Single Family Residence
Source ires
Property Description
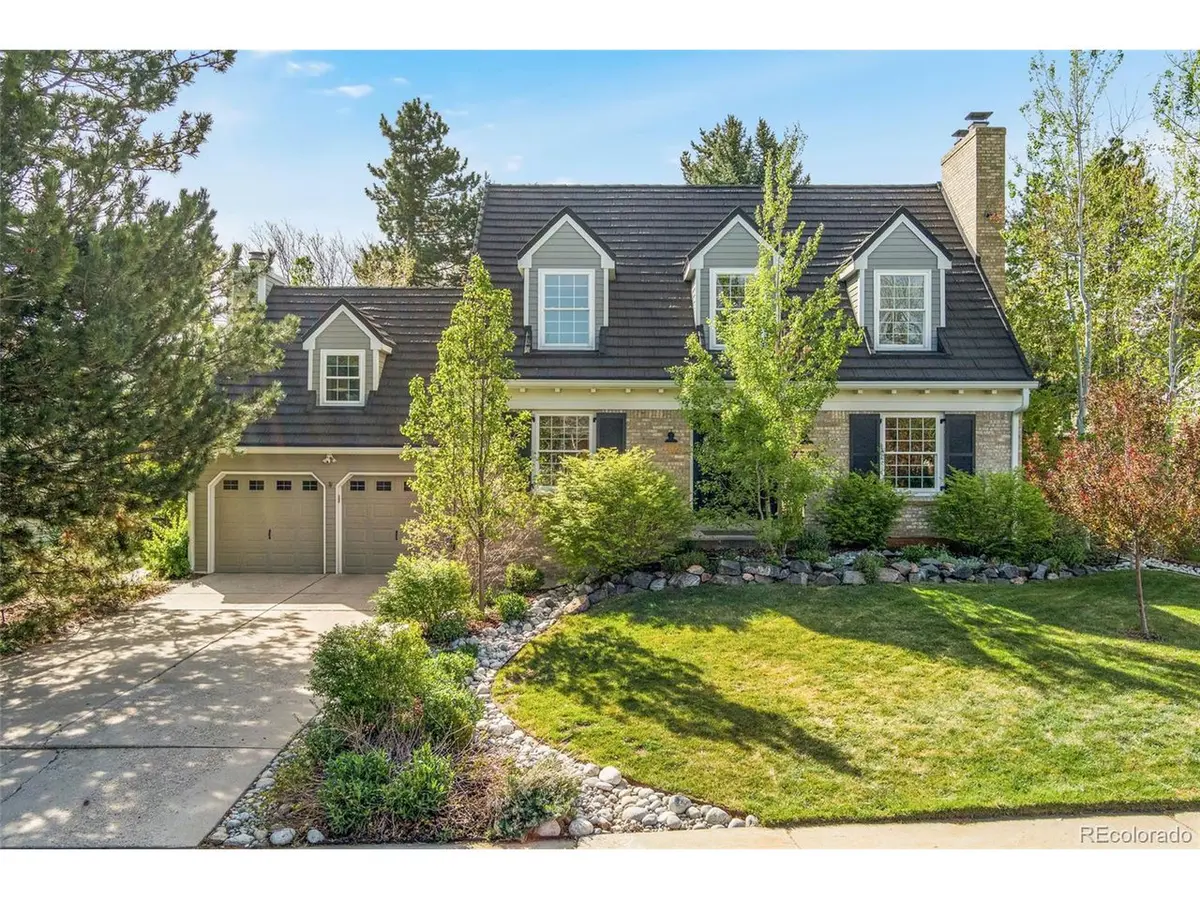
Every room in this Cape Cod-style Middleton has been tastefully updated in beautiful farmhouse style. A truly move-in ready and timeless home, meticulously clean and well-cared for with upgraded finishes, hardwoods, neutral paint, crown molding & wainscoting, and thoughtful built-in storage throughout. A newer Decra stone-coated steel roof shields this home for another 40 years. Newer open kitchen features custom cabinetry, quartz countertops, stainless appliances, and a cozy nook overlooking the private backyard sanctuary with soaring pines, perennials, a dry creek, and a walkway from the new exposed post and beam-covered deck. Mature trees and landscaping are featured in every window view; forested privacy yet in the heart of the coveted Homestead Farm II neighborhood and minutes from shopping, transit, and the best of the Littleton Public Schools. The newly renovated neighborhood park, pool, and clubhouse are mere minutes walk away, as well as the Dry Creek Trail, Willow Springs Open Space, and more. Large primary suite with 3 closets and built-ins, Pottery Barn double-sink vanity bathroom with tile shower, ample natural light, and built-in storage. Three additional bedrooms feature dormer windows with window seats and more built-in storage; one with a reclaimed wood lofted bed and built-in shelving. Cozy family room with new shiplap and a warm Hearthstone gas stove and window seat enjoys views of trees and pines from every direction. Large finished basement includes a reclaimed wood built-in bunk room with four beds, and a bonus room, two large unfinished storage areas with built-in shelving, and a brand new additional finished space suitable for yoga, exercise, hobby, or wine storage. This beautiful home and backyard sanctuary won't last. Welcome home.
Location
State CO
County Arapahoe
Community Homestead Farm Ii
Area Metro Denver
Rooms
Family Room 1
Basement Full, Partially Finished, Built-In Radon, Radon Test Available
Interior
Interior Features Eat-in Kitchen, Open Floorplan, Pantry
Heating Forced Air, Hot Water
Cooling Central Air
Fireplaces Type Free Standing, Two or More, Gas, Gas Log, Living Room, Family Room
Appliance Self Cleaning Oven, Dishwasher, Refrigerator, Washer, Dryer, Microwave, Disposal, Fire Alarm
Exterior
Exterior Feature Sprinkler System, Oversized Garage
Parking Features Attached
Garage Spaces 2.0
Fence Fenced
Community Features Clubhouse, Tennis Court(s), Pool, Playground, Fitness Center, Park, Trail(s)
Utilities Available Electricity Available, Cable Available
View Y/N No
Roof Type Other
Porch Patio, Deck
Garage Yes
Building
Lot Description Deciduous Trees, Level, House/Lot Faces SE, Paved, Gutters
Sewer Public Sewer
Water City
Level or Stories Two
Structure Type Frame
New Construction false
Schools
Elementary Schools Ford
Middle Schools Newton
High Schools Littleton District 6
School District Littleton District 6
Others
HOA Fee Include Trash
Acceptable Financing Cash, Conventional, FHA, VA
Listing Terms Cash, Conventional, FHA, VA
Special Listing Condition Private Owner
Read Less
Want to know what your home might be worth? Contact us for a FREE valuation!

Our team is ready to help you sell your home for the highest possible price ASAP
