
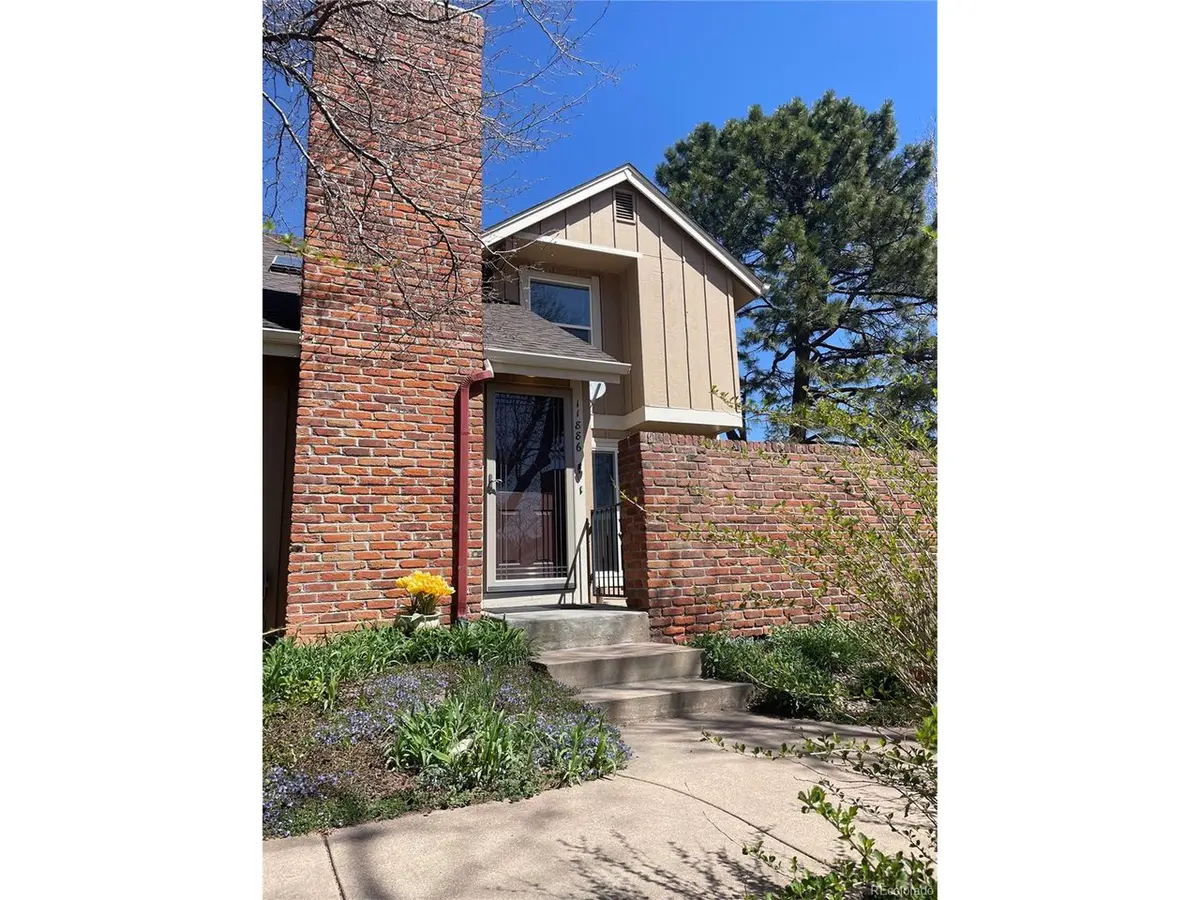


$532,500
$540,000
1.4%For more information regarding the value of a property, please contact us for a free consultation.
11886 Elk Head Range Littleton, CO 80127
4 Beds
4 Baths
2,184 SqFt
Key Details
Sold Price $532,500
Property Type Townhouse
Sub Type Townhouse
Listing Status Sold
Purchase Type For Sale
Square Footage 2,184 sqft
Subdivision Ken Caryl
MLS Listing ID IRE7406490
Sold Date 06/05/25
Style Contemporary
Bedrooms 4
Full Baths 1
Half Baths 1
Three Quarter Bath 2
HOA Fees $375/mo
HOA Y/N Yes
Year Built 1984
Annual Tax Amount $3,040
Tax Year 2024
Property Sub-Type Townhouse
Source ires
Property Description
Bright and sunny 4 bedroom 4 bathroom townhome with a $75,000 renovation and kitchen remodel from a galley to open concept design. Premium location in the complex with south facing views of the foothills, sides to a park-like green belt, new carpet, newer windows, newer 6-panel doors and trim, newer baseboards, updated fixtures, and beautiful hardwood floors. Enjoy all the amenities in Ken Caryl Ranch including pools, tennis courts, parks, trails, views, frisbee golf, and club house.
Location
State CO
County Jefferson
Community Ken Caryl
Area Metro Denver
Zoning P-D
Direction From Ken Caryl and Simms/Chatfield, go south to Shaffer Pl, right (west) to the second Elk Head Range Rd. Turn right, turn right again at the 1st driveway. Proceed to the unit on the right.
Rooms
Basement Partially Finished, Built-In Radon
Interior
Interior Features Eat-in Kitchen
Heating Forced Air
Cooling Central Air, Ceiling Fan(s)
Fireplaces Type Family Room, One
Appliance Self Cleaning Oven, Dishwasher, Refrigerator, Microwave, Disposal
Exterior
Parking Features Attached
Garage Spaces 2.0
Community Features Clubhouse, Tennis Court(s), Pool, Playground, Fitness Center, Park, Trail(s)
View Y/N Yes
View Mountain(s)
Roof Type Composition
Porch Patio
Garage Yes
Building
Lot Description House Faces South
Sewer Public Sewer
Water City
Architectural Style Contemporary
Level or Stories Two
Structure Type Brick,Wood Siding
New Construction false
Schools
Elementary Schools Shaffer
Middle Schools Falcon Bluffs
High Schools Jefferson Dist R-1
School District Jefferson Dist R-1
Others
HOA Fee Include Trash,Snow Removal,Exterior Maintenance,Water,Sewer
Acceptable Financing Cash, Conventional, FHA, 1031 Exchange
Listing Terms Cash, Conventional, FHA, 1031 Exchange
Special Listing Condition Other Owner
Read Less
Want to know what your home might be worth? Contact us for a FREE valuation!

Our team is ready to help you sell your home for the highest possible price ASAP
