



$605,000
$614,900
1.6%For more information regarding the value of a property, please contact us for a free consultation.
10510 Berthoud Parker, CO 80134
4 Beds
3 Baths
2,547 SqFt
Key Details
Sold Price $605,000
Property Type Single Family Home
Sub Type Single Family Residence
Listing Status Sold
Purchase Type For Sale
Square Footage 2,547 sqft
Subdivision Clarke Farms
MLS Listing ID IRE4268555
Sold Date 04/11/25
Bedrooms 4
Full Baths 1
Half Baths 1
Three Quarter Bath 1
HOA Fees $120/mo
HOA Y/N Yes
Year Built 1993
Annual Tax Amount $2,528
Tax Year 2023
Lot Size 4,791 Sqft
Acres 0.11
Property Sub-Type Single Family Residence
Source ires
Property Description
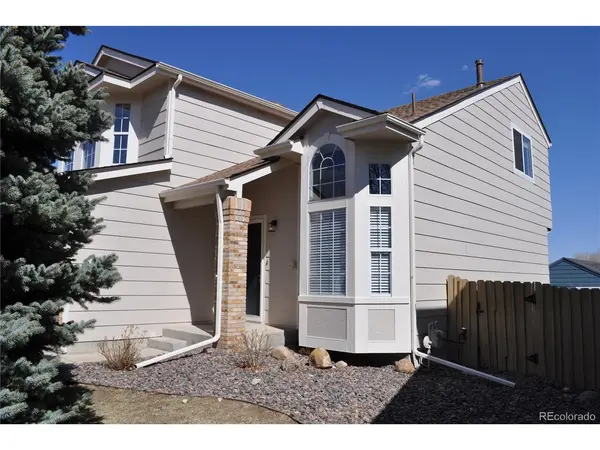
Back on the market-no fault of the seller. Discover the perfect blend of comfort and convenience in this beautifully remodeled home w/ a newer roof featuring a walk-out basement and an unbeatable location! Just steps from the local elementary school, and within walking distance to community pool, tennis courts, and scenic trails. Enjoy quick access to shopping, I-25, and C-470 for an easy commute.
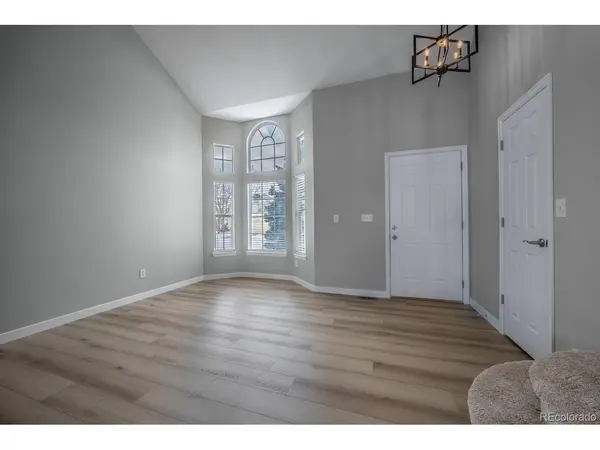
Inside, you'll find a fresh, modern design with: BRAND NEW Luxury Vinyl Plank (LVP) flooring & plush new upgraded carpet, open-concept kitchen with upgraded 42" cabinets, stunning quartz countertops, and brand-new stainless-steel appliances (all included!). Fresh interior & exterior paint plus new doors/trim and lighting throughout.
The luxurious primary bathroom is a true retreat, featuring an oversized shower with a rain shower and standard showerhead for a spa-like experience. Don't miss this move-in-ready gem in a highly sought-after neighborhood!
Location
State CO
County Douglas
Community Clarke Farms
Area Metro Denver
Direction From Berthoud and Lincoln Ave, South on Jordan, East on Clarke Farms Dr, North ob Berthoud, property will be on your right.
Rooms
Family Room 1
Basement Slab, Walk-Out Access
Interior
Interior Features Eat-in Kitchen, Cathedral Ceiling(s), Open Floorplan, Walk-In Closet(s)
Heating Forced Air
Cooling Central Air
Fireplaces Type Family Room, One
Appliance Dishwasher, Refrigerator, Washer, Dryer, Microwave, Disposal, Fire Alarm
Exterior
Parking Features Attached
Garage Spaces 2.0
Fence Fenced
Community Features Tennis Court(s), Pool, Playground, Trail(s)
View Y/N No
Roof Type Composition
Porch Deck
Garage Yes
Building
Sewer Public Sewer
Water City
Level or Stories Two
Structure Type Frame
New Construction false
Schools
Elementary Schools Cherokee Trail
Middle Schools Sierra
High Schools Douglas County Re-1
School District Douglas County Re-1
Others
HOA Fee Include Trash
Acceptable Financing Cash, Conventional, FHA, VA
Listing Terms Cash, Conventional, FHA, VA
Special Listing Condition Private Owner
Read Less
Want to know what your home might be worth? Contact us for a FREE valuation!

Our team is ready to help you sell your home for the highest possible price ASAP
