


$1,000,000
$1,100,000
9.1%For more information regarding the value of a property, please contact us for a free consultation.
2500 E Cherry Creek South #104 Denver, CO 80209
2 Beds
2 Baths
1,817 SqFt
Key Details
Sold Price $1,000,000
Property Type Condo
Sub Type Condominium
Listing Status Sold
Purchase Type For Sale
Square Footage 1,817 sqft
Subdivision Cherry Creek
MLS Listing ID IRE7371685
Sold Date 03/24/25
Style Contemporary
Bedrooms 2
Full Baths 1
Three Quarter Bath 1
HOA Fees $1,351/mo
HOA Y/N Yes
Year Built 2000
Annual Tax Amount $4,868
Tax Year 2023
Property Sub-Type Condominium
Source ires
Property Description
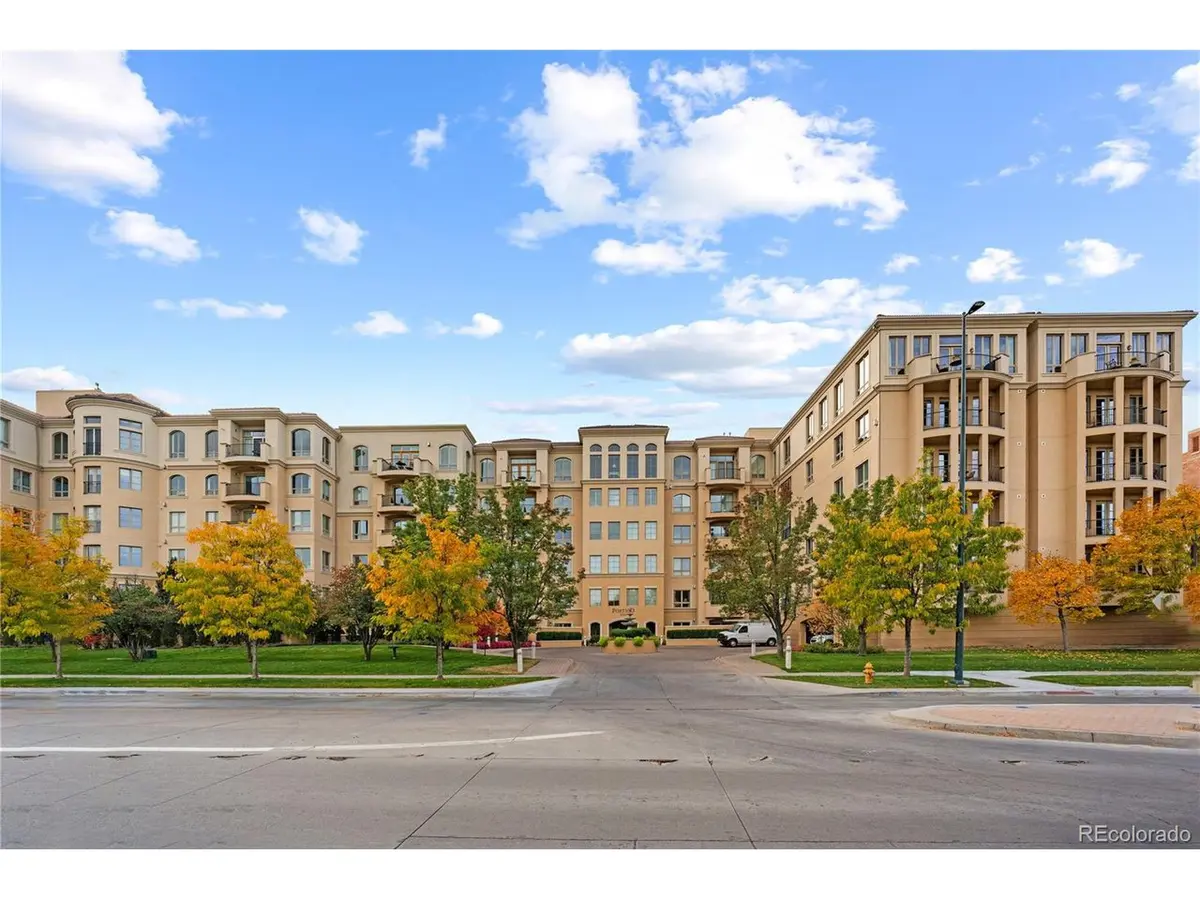
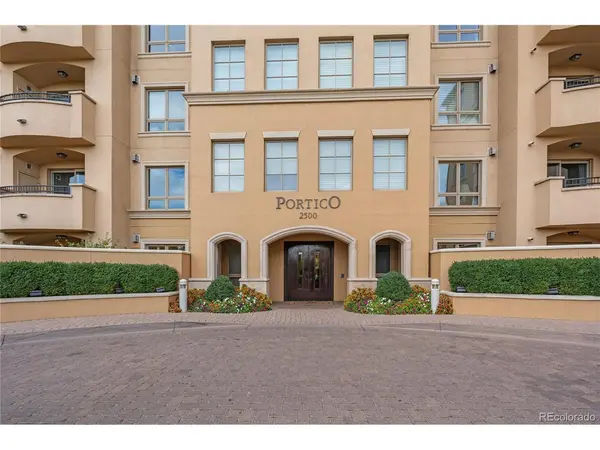
Welcome to an exquisite residence at Portico, nestled in the heart of Denver's vibrant Cherry Creek neighborhood. This elegant condominium offers maintenance free living, a harmonious blend of sophistication and comfort, and a very hard and rare to find true outdoor space that is your own private yard maintained by the HOA.
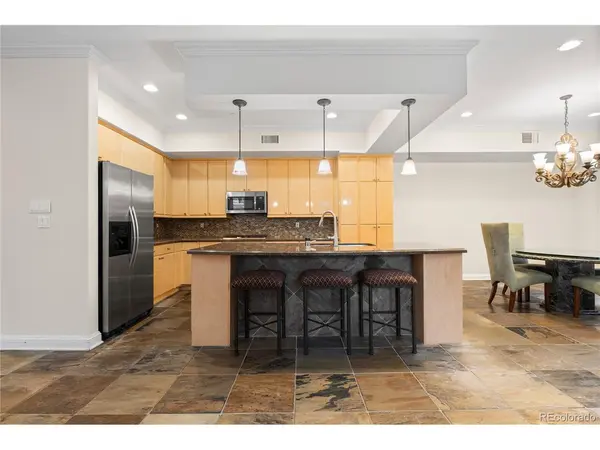
As you step inside, you are greeted by 1,817 square feet of thoughtfully designed living space with high ceilings, crown molding and ample windows to capture the natural light and beautiful outdoor space that is unique for this unit. The large and open family room is completed with a gas fireplace that provides a perfect setting for intimate gatherings or tranquil evenings. The gourmet kitchen is a culinary enthusiast's dream, featuring sleek stainless steel appliances, slab granite countertops, wine fridge and a generous kitchen island with bar seating, ideal for casual dining while still being open to the family room and living area of the home.
The expansive primary suite is a sanctuary of luxury, boasting a five-piece bath complete with dual counters and 2 custom-designed walk-in closets. The second bedroom and bath provide ample space for guests or a home office.
The large dining room is complete with a custom marble table and chairs, while the private outdoor patio, with its lush grass and inviting patio area, creates an ideal space for entertaining.
This residence is a testament to refined living, where every detail has been meticulously crafted to offer an unparalleled lifestyle in one of Denver's most sought-after locations including secure entrance, community pool and much more. Experience the elegance and charm of this remarkable home in the heart of Cherry Creek and enjoy the amazing walkability to all of the areas shops, restaurant's and walking trails just steps away.
Location
State CO
County Denver
Community Cherry Creek
Area Metro Denver
Zoning R-3
Direction Upon entry into the building, turn right and go down the hallway all the way and then turn left. Unit is the last one on the right. Be sure to have key to enter the pool and common area for the complex as door is secure and only accessible with fob. Access information will be sent prior to showing.
Rooms
Family Room 1
Interior
Interior Features Eat-in Kitchen, Open Floorplan, Walk-In Closet(s), Kitchen Island
Heating Forced Air
Cooling Central Air, Ceiling Fan(s)
Fireplaces Type Family Room, One
Appliance Self Cleaning Oven, Dishwasher, Refrigerator, Bar Fridge, Washer, Dryer, Microwave, Disposal, Fire Alarm
Exterior
Parking Features Attached
Garage Spaces 2.0
Fence Fenced
Community Features Hot Tub, Pool, Security Building, Elevator
View Y/N No
Roof Type Other
Porch Patio
Garage Yes
Building
Lot Description Paved
Sewer Other
Water Other
Architectural Style Contemporary
Level or Stories One
Structure Type Stucco
New Construction false
Schools
Elementary Schools Cory
Middle Schools Merrill
High Schools Denver District 1
School District Denver District 1
Others
HOA Fee Include Trash,Security,Exterior Maintenance,Water,Insurance,Sewer
Acceptable Financing Cash, Conventional
Listing Terms Cash, Conventional
Read Less
Want to know what your home might be worth? Contact us for a FREE valuation!

Our team is ready to help you sell your home for the highest possible price ASAP
