


$490,000
$495,000
1.0%For more information regarding the value of a property, please contact us for a free consultation.
3550 W Dill Englewood, CO 80110
5 Beds
2 Baths
1,900 SqFt
Key Details
Sold Price $490,000
Property Type Single Family Home
Sub Type Single Family Residence
Listing Status Sold
Purchase Type For Sale
Square Footage 1,900 sqft
Subdivision Valley View Heights
MLS Listing ID IRE5379074
Sold Date 12/18/24
Bedrooms 5
Full Baths 1
Three Quarter Bath 1
HOA Y/N No
Year Built 1971
Annual Tax Amount $2,918
Tax Year 2023
Lot Size 6,969 Sqft
Acres 0.16
Property Sub-Type Single Family Residence
Source ires
Property Description
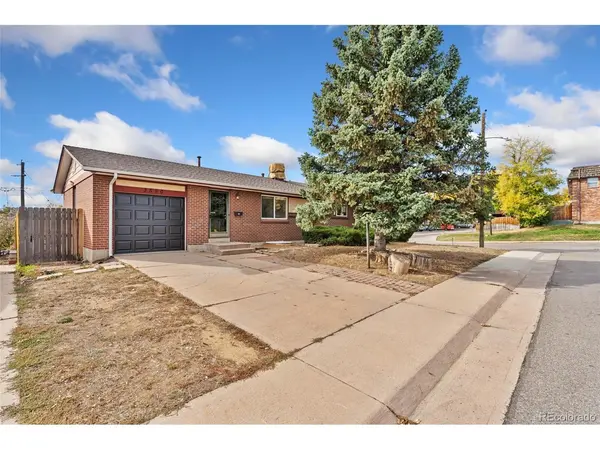
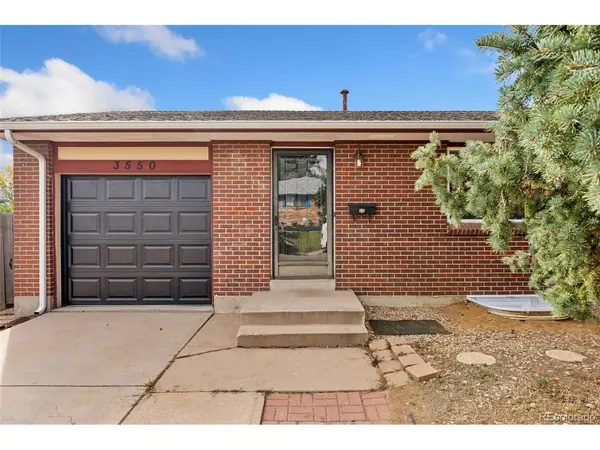
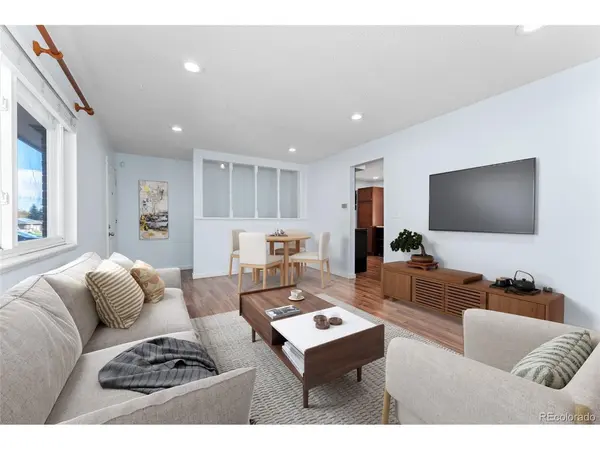
This charming brick rancher on a corner lot offers a perfect blend of location, character, and functionality. Centrally located, it provides easy access to both downtown Denver and downtown Littleton, with numerous restaurants, shops, and bars nearby, as well as playgrounds, parks, and bike trails within the neighborhood. Enjoy the benefits of a home with no HOA, allowing greater flexibility and freedom. The interior features a bright and cheerful living room with durable laminate flooring that flows into a well-equipped kitchen with ample cabinetry and modern stainless-steel appliances. Three main-level bedrooms, all with new plush carpeting, include unique custom-painted wall murals: one with a west-facing mountain scene and another with an east-facing sunrise. The bedrooms share a beautifully renovated full bathroom. Additional living space awaits in the fully finished basement, complete with newer egress windows and an additional bathroom. Outside, the backyard is a gardener's dream with multi-level spaces ideal for various uses, a patio with southern views, a hot tub pad with electrical hookup, and installed hanging lights. A professionally installed playset and raised garden beds offer added family-friendly amenities, while two outdoor sheds provide extra storage for lawn equipment, tools, and personal items, one with a built-in lock and key. The attached garage has been fully renovated, featuring epoxy flooring, new lighting, drywall, electrical outlets, an insulated garage door, and opener. It also includes RV parking and hookup, plus an easily adaptable electrical setup for EV charging. This versatile space has previously served as both a home gym and an indoor jungle gym. Additional upgrades include a new washer and dryer (June 2023), oven/range (July 2024), dishwasher (August 2024), refrigerator/freezer (August 2020), and basement carpet (June 2020). This move-in-ready home offers an ideal balance of comfort, convenience, and opportunity.
Location
State CO
County Arapahoe
Community Valley View Heights
Area Metro Denver
Rooms
Family Room 1
Basement Full, Partially Finished, Built-In Radon, Radon Test Available
Interior
Interior Features Eat-in Kitchen, Pantry
Heating Forced Air
Cooling Evaporative Cooling, Ceiling Fan(s)
Appliance Dishwasher, Refrigerator, Washer, Dryer, Microwave, Disposal, Fire Alarm
Exterior
Garage Spaces 1.0
Fence Fenced
Community Features Playground
Utilities Available Electricity Available
View Y/N Yes
View City
Roof Type Composition
Porch Patio
Garage Yes
Building
Lot Description Corner Lot, Outbuildings, Paved, Gutters
Sewer Public Sewer
Water City
Level or Stories One
Structure Type Brick
New Construction false
Schools
Elementary Schools Alice Terry
Middle Schools Sheridan
High Schools Sheridan District 2
School District Sheridan District 2
Others
Acceptable Financing Cash, Conventional, FHA, VA
Listing Terms Cash, Conventional, FHA, VA
Special Listing Condition Private Owner
Read Less
Want to know what your home might be worth? Contact us for a FREE valuation!

Our team is ready to help you sell your home for the highest possible price ASAP
