



$700,000
$715,000
2.1%For more information regarding the value of a property, please contact us for a free consultation.
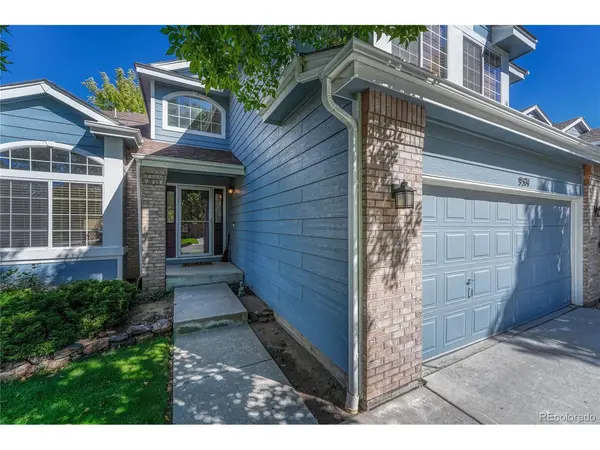
9574 Painted Canyon Highlands Ranch, CO 80129
4 Beds
3 Baths
2,876 SqFt
Key Details
Sold Price $700,000
Property Type Single Family Home
Sub Type Single Family Residence
Listing Status Sold
Purchase Type For Sale
Square Footage 2,876 sqft
Subdivision Highlands Ranch
MLS Listing ID IRE7097790
Sold Date 01/02/25
Bedrooms 4
Full Baths 2
Half Baths 1
HOA Fees $56/qua
HOA Y/N Yes
Year Built 1995
Annual Tax Amount $4,138
Tax Year 2023
Lot Size 6,098 Sqft
Acres 0.14
Property Sub-Type Single Family Residence
Source ires
Property Description
BACK ON THE MARKET - DON'T MISS THIS ONE! Live in comfortable luxury. This amazing - REMODELED - 4 bedroom home has room to live, work, play & enjoy your life. Desirable Westridge neighborhood, close to PARKS, TRAILS, RESTAURANTS and SHOPS. Minutes from major roads (C-470 & Hwy-85) and easy access to the foothills and mountains makes this an ideal location to build your life. BEAUTIFUL 2 story entrance with curved stairs. The foyer, with NATURAL FINISHED WOOD floors leads into the family room with FIREPLACE. The OPEN CONCEPT brings the family room and kitchen together. The remodeled, eat-in kitchen with GRANITE counters, STAINLESS STEEL APPLIANCES, glass front cabinets, Island, and pantry, creates a great place to entertain. The rear exit from the kitchen makes OUT-DOOR ENTERTAINING seamless and easy to host. The kitchen connects to the dining room and spacious living room that perfectly rounds out the main floor living space. (The contract fell because our buyers contract fell.)
Location
State CO
County Douglas
Community Highlands Ranch
Area Metro Denver
Zoning PDU
Direction Navigation will get you there
Rooms
Family Room 1
Basement Partial, Unfinished, Slab
Interior
Interior Features Eat-in Kitchen, Cathedral Ceiling(s), Open Floorplan, Walk-In Closet(s), Kitchen Island
Heating Forced Air
Cooling Central Air, Ceiling Fan(s)
Fireplaces Type Gas, Gas Log, Family Room, One
Appliance Self Cleaning Oven, Washer, Dryer, Microwave, Fire Alarm
Exterior
Parking Features Attached
Garage Spaces 2.0
Fence Partial, Dog Run/Kennel
Community Features Clubhouse, Tennis Court(s), Hot Tub, Pool, Sauna, Playground, Fitness Center, Park, Trail(s)
View Y/N No
Roof Type Composition
Porch Deck
Garage Yes
Building
Lot Description Gutters
Sewer Public Sewer
Water City
Level or Stories Two
Structure Type Frame
New Construction false
Schools
Elementary Schools Trailblazer
Middle Schools Ranch View
High Schools Douglas County Re-1
School District Douglas County Re-1
Others
HOA Fee Include Snow Removal
Acceptable Financing Cash, Conventional, FHA, VA, 1031 Exchange
Listing Terms Cash, Conventional, FHA, VA, 1031 Exchange
Special Listing Condition Private Owner
Read Less
Want to know what your home might be worth? Contact us for a FREE valuation!

Our team is ready to help you sell your home for the highest possible price ASAP
