


$1,050,000
$1,095,000
4.1%For more information regarding the value of a property, please contact us for a free consultation.
2722 W 43rd Denver, CO 80211
5 Beds
4 Baths
3,117 SqFt
Key Details
Sold Price $1,050,000
Property Type Single Family Home
Sub Type Single Family Residence
Listing Status Sold
Purchase Type For Sale
Square Footage 3,117 sqft
Subdivision Solis
MLS Listing ID IRE7220731
Sold Date 01/10/25
Style Contemporary
Bedrooms 5
Full Baths 4
HOA Fees $83/mo
HOA Y/N Yes
Year Built 2014
Annual Tax Amount $8,428
Tax Year 2023
Lot Size 1,742 Sqft
Acres 0.04
Property Sub-Type Single Family Residence
Source ires
Property Description
A premier single family home in Solis 43, a courtyard community inspiring green building, energy efficiency, and a harmonious mix of indoor and outdoor living. ColoradoBiz described Solis as 'an artful use of common and private space... that maximizes privacy and solar potential'. Located in Sunnyside, it is walking distance to Bacon, Sunny's, El Jefe, Starbucks, and the Radiator. Conveniently close to I-25 and I-70 make access from Sunnyside a breeze. Less than five minutes from downtown, LoDo, LoHi, Highlands Park, and Berkley.
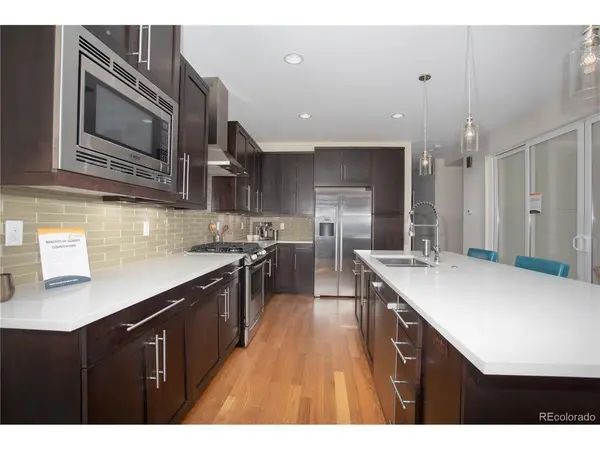
This contemporary modern design boasts five bedrooms, four bathrooms and beautiful finishes throughout. Sustainable features include: Advanced framing techniques, higher R-value insulation, GE hybrid heat pump water heater, Milgard Low-E double pane windows, 16 SEER AC & 95% efficient furnace, dual flush low-flow toilets, energy star appliances, and passive solar design. The kitchen has a modern design utilizing an eloquent blend of rich Brandom cabinets, imported Bellastone glass tile, and Universal Stone quartz to collectively define the space. Stainless steel Bosch appliances, range hood, Kraus commercial faucet and SS bowl invites entertaining in this open area. The master suite is enhanced to create a spa atmosphere with high ceilings, skylight, and soaker tub. A private outdoor second floor deck and built-in courtyard off the kitchen makes this an ideal home to enjoy the 300+ days of Denver sunshine.
Book your showing today!
Location
State CO
County Denver
Community Solis
Area Metro Denver
Zoning U-SU-C1
Rooms
Basement Full
Interior
Heating Forced Air, Heat Pump
Cooling Central Air
Appliance Dishwasher, Refrigerator, Disposal
Exterior
Exterior Feature Balcony
Garage Spaces 2.0
Utilities Available Electricity Available, Cable Available
View Y/N Yes
View City
Roof Type Rubber,Other
Porch Deck
Garage Yes
Building
Lot Description Level, Paved
Sewer Public Sewer
Water City
Architectural Style Contemporary
Level or Stories Two
Structure Type Brick,Stucco
New Construction false
Schools
Elementary Schools Columbian
Middle Schools Strive Sunnyside
High Schools Denver District 1
School District Denver District 1
Others
Acceptable Financing Cash, Conventional, FHA, VA, 1031 Exchange, USDA Loan
Listing Terms Cash, Conventional, FHA, VA, 1031 Exchange, USDA Loan
Special Listing Condition Private Owner
Read Less
Want to know what your home might be worth? Contact us for a FREE valuation!

Our team is ready to help you sell your home for the highest possible price ASAP
