




$860,000
$860,000
For more information regarding the value of a property, please contact us for a free consultation.
1822 S Harlan Lakewood, CO 80232
4 Beds
3 Baths
3,491 SqFt
Key Details
Sold Price $860,000
Property Type Single Family Home
Sub Type Single Family Residence
Listing Status Sold
Purchase Type For Sale
Square Footage 3,491 sqft
Subdivision White Fence Farm
MLS Listing ID IRE6014583
Sold Date 09/27/24
Bedrooms 4
Full Baths 3
HOA Fees $271/mo
HOA Y/N Yes
Year Built 2005
Annual Tax Amount $4,689
Tax Year 2023
Lot Size 10,018 Sqft
Acres 0.23
Property Sub-Type Single Family Residence
Source ires
Property Description
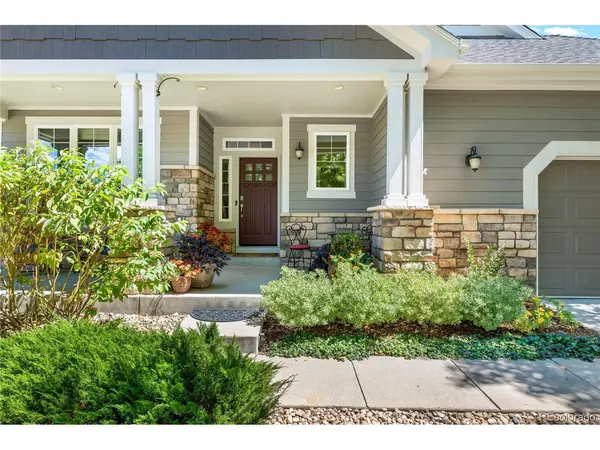
Welcome to your secluded ranch property in the highly sought-after White Fence Farm community. Nestled on a desirable corner lot, this home boasts a fantastic open floor plan and is surrounded by mature, meticulously maintained landscaping. The property itself is professionally landscaped, offering a unique charm that stands out in the area. Designed with accessibility in mind, the home features accommodations for disabled persons, ensuring comfort for all. Inside, the living room, dining nook, and kitchen are seamlessly connected by gorgeous hardwood floors and vaulted ceilings, all bathed in natural sunlight. The gourmet kitchen is a chef's dream, featuring cherry cabinets, ample counter space, a double oven, built-in microwave, and a gas cooktop. The expansive center eat-in island, complete with a built-in shelving nook, perfect for cookbooks or pretty glassware. Cozy up by the fireplace in the living room, or step out through the sliding door in the dining area to the upper deck for outdoor dining. The open den and office space, also adorned with hardwood floors, offer built-in bookshelves and cabinets, providing ample storage and work space. Two generously sized bedrooms on the main level include a luxurious primary retreat with a 5-piece en-suite and a spacious walk-in closet. The garden-level basement is an entertainer's dream, featuring a large media/family room with a second fireplace, a wet bar, and two additional bedrooms along with a full bath. Outside, the serene backyard is filled with mature greenery and vibrant flowers. The backyard received a stylish fire pit and stone patio area in 2016, adding to the home's appeal. Additional recent updates include a fresh coat of exterior paint and landscape enhancements in the front yard, completed in 2023. With walking paths throughout the community and easy access to shopping and dining options, this move-in-ready charmer is the perfect place to call home.
Location
State CO
County Jefferson
Community White Fence Farm
Area Metro Denver
Rooms
Family Room 1
Basement Full, Partially Finished
Interior
Interior Features Cathedral Ceiling(s), Open Floorplan, Pantry, Walk-In Closet(s), Wet Bar, Kitchen Island
Heating Forced Air
Cooling Central Air, Ceiling Fan(s)
Fireplaces Type Two or More, Gas, Gas Log, Living Room, Basement
Appliance Self Cleaning Oven, Double Oven, Dishwasher, Refrigerator, Washer, Dryer, Microwave, Disposal, Fire Alarm
Exterior
Exterior Feature Sprinkler System, Balcony
Parking Features Attached
Garage Spaces 2.0
Fence Partial
Utilities Available Natural Gas Available, Electricity Available, Cable Available
View Y/N No
Roof Type Composition
Porch Patio, Deck
Garage Yes
Building
Lot Description Corner Lot, Abuts Private Open Space, Paved
Sewer Public Sewer
Water City
Level or Stories One
Structure Type Frame,Stone,Wood Siding
New Construction false
Schools
Elementary Schools Lasley
Middle Schools Alameda Int'L
High Schools Jefferson Dist R-1
School District Jefferson Dist R-1
Others
HOA Fee Include Trash,Snow Removal
Acceptable Financing Cash, Conventional, FHA, VA
Listing Terms Cash, Conventional, FHA, VA
Special Listing Condition Private Owner
Read Less
Want to know what your home might be worth? Contact us for a FREE valuation!

Our team is ready to help you sell your home for the highest possible price ASAP
