



$780,000
$789,700
1.2%For more information regarding the value of a property, please contact us for a free consultation.
13926 W Layton Morrison, CO 80465
3 Beds
3 Baths
3,210 SqFt
Key Details
Sold Price $780,000
Property Type Single Family Home
Sub Type Single Family Residence
Listing Status Sold
Purchase Type For Sale
Square Footage 3,210 sqft
Subdivision Bear Creek
MLS Listing ID IRE8739816
Sold Date 08/28/24
Bedrooms 3
Full Baths 2
Half Baths 1
HOA Fees $72/mo
HOA Y/N Yes
Year Built 2012
Annual Tax Amount $4,339
Tax Year 2023
Lot Size 6,534 Sqft
Acres 0.15
Property Sub-Type Single Family Residence
Source ires
Property Description
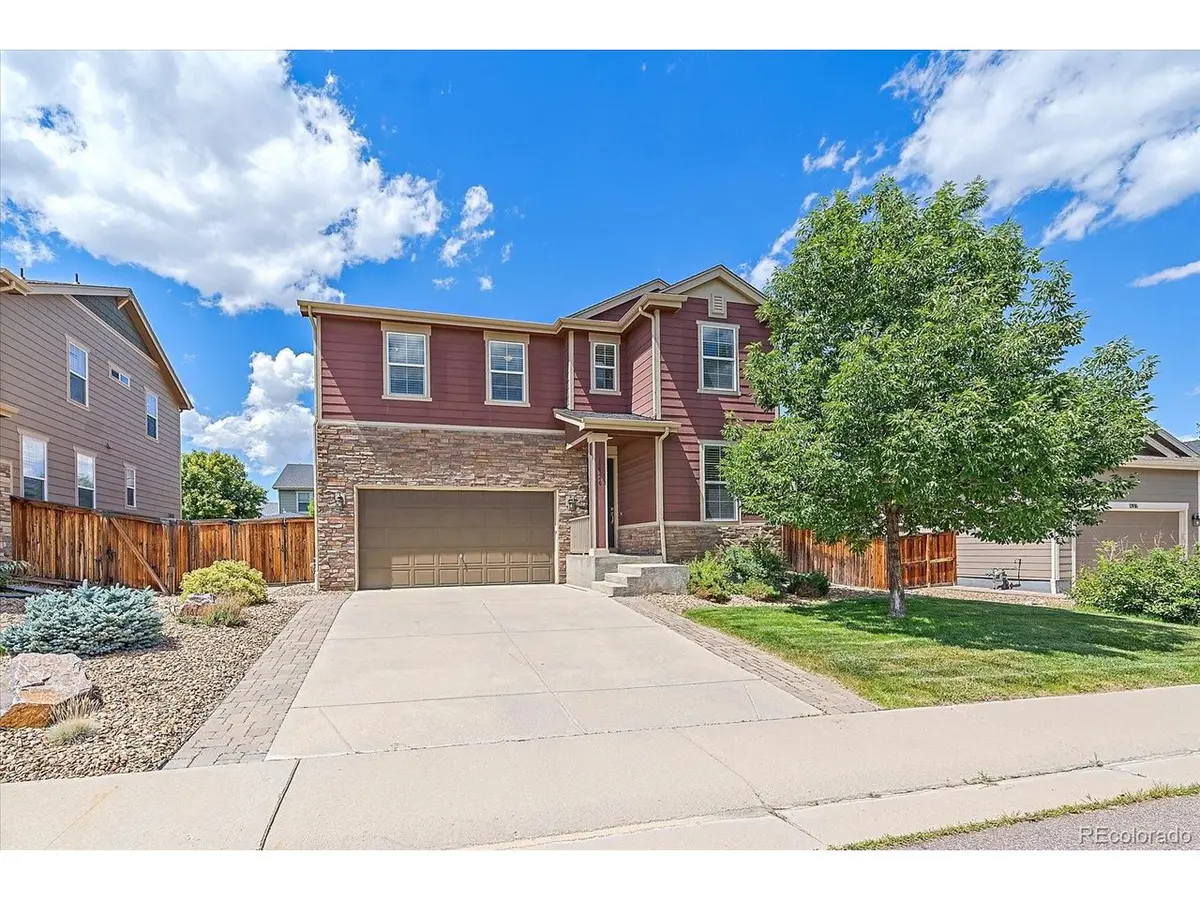
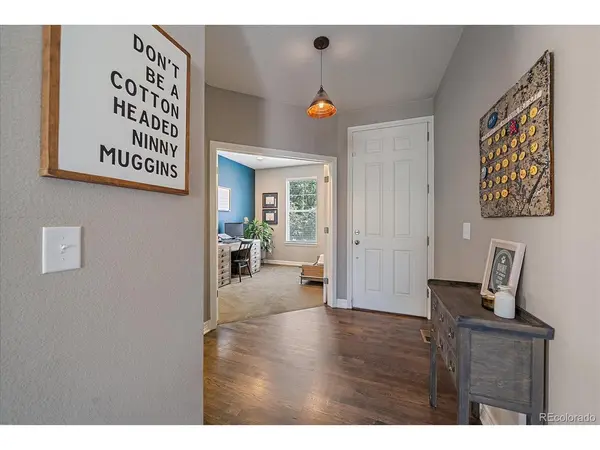
This home perfectly blends style and comfort where every detail has been thoughtfully crafted for an enjoyable lifestyle. The formal entry welcomes you into the home offering a desirable open concept floor plan. The office at the front of the house is nicely situated away from the rest of the living spaces. The living area is a wonderful conversation space to entertain and enjoy friends. The bright family room with fireplace is adjacent to the dining area and kitchen creating a wonderful great room concept for daily living. A bright kitchen with island and stainless appliances will certainly be appreciated by the chef of the house and allow meals to be prepared while being connected to family and friends. The primary bedroom is quite spacious with en suite and an expanded walk-in closet. There are two more bedrooms on the upper level with guest bath. What was originally the fourth bedroom has been turned into a very enjoyable loft style/media area. The laundry room is conveniently located on the second level. The basement is unfinished but as you can see from the photos it makes for an amazing home gym area should you desire to use that space for a workout area as well. This would also be a great play area or craft space. The backyard is enhanced for entertaining with a creative deck space that incorporates a sunken lounge area. There are also foothill views to be enjoyed while entertaining or relaxing outside. The southern facing driveway is very nice to have for those snowy days. The location provides easy access to I-70, I-25, and C-470. This makes for great access to shopping, restaurants, and the mountain towns for summer and winter fun.
Location
State CO
County Jefferson
Community Bear Creek
Area Metro Denver
Zoning P-D
Rooms
Family Room 1
Basement Partial, Unfinished
Interior
Interior Features Open Floorplan, Walk-In Closet(s), Kitchen Island
Heating Forced Air
Cooling Central Air
Fireplaces Type Family Room, One
Appliance Double Oven, Dishwasher, Refrigerator, Washer, Dryer, Microwave, Disposal, Fire Alarm
Exterior
Exterior Feature Sprinkler System
Parking Features Attached
Garage Spaces 2.0
Fence Fenced
View Y/N No
Roof Type Composition
Porch Deck
Garage Yes
Building
Lot Description Level, House Faces South, Paved, Gutters
Sewer Public Sewer
Water City
Level or Stories Two
Structure Type Wood Siding
New Construction false
Schools
Elementary Schools Kendallvue
Middle Schools Carmody
High Schools Jefferson Dist R-1
School District Jefferson Dist R-1
Others
Acceptable Financing Cash, Conventional, FHA, VA
Listing Terms Cash, Conventional, FHA, VA
Special Listing Condition Private Owner
Read Less
Want to know what your home might be worth? Contact us for a FREE valuation!

Our team is ready to help you sell your home for the highest possible price ASAP
