


$638,000
$625,000
2.1%For more information regarding the value of a property, please contact us for a free consultation.
7533 E Costilla Centennial, CO 80112
4 Beds
3 Baths
2,677 SqFt
Key Details
Sold Price $638,000
Property Type Single Family Home
Sub Type Single Family Residence
Listing Status Sold
Purchase Type For Sale
Square Footage 2,677 sqft
Subdivision Walnut Hills
MLS Listing ID IRE8694451
Sold Date 06/28/24
Bedrooms 4
Full Baths 2
Half Baths 1
HOA Y/N No
Year Built 1972
Annual Tax Amount $3,271
Tax Year 2022
Lot Size 10,890 Sqft
Acres 0.25
Property Sub-Type Single Family Residence
Source ires
Property Description
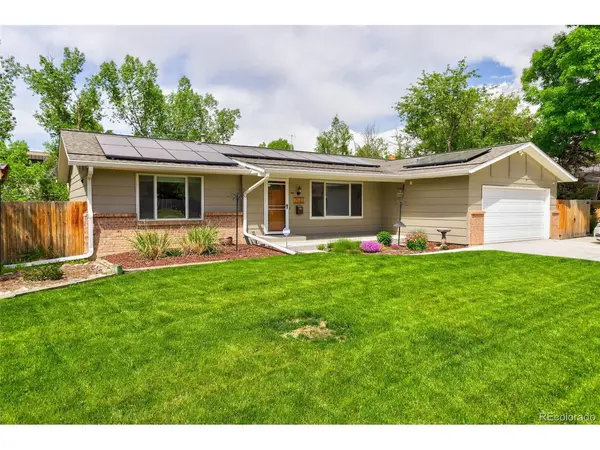
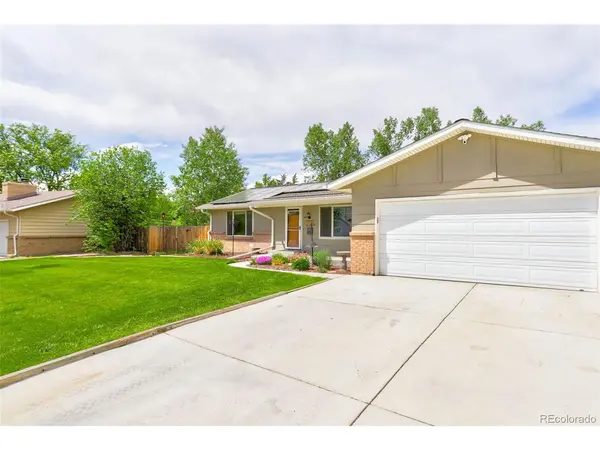
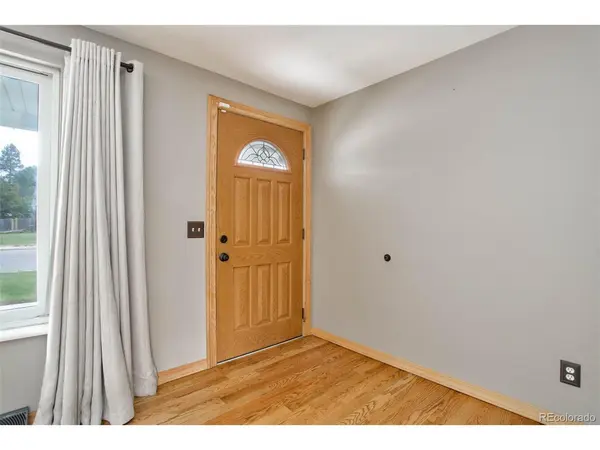
Welcome home to this 4-bed, 2.5-bath ranch on a 10,759 sq ft lot with southern exposure, backing onto Little Dry Creek in Walnut Hills. As you enter, you're greeted by a spacious living room with large windows that fill the space with natural light. Enjoy wood floors throughout and a gas fireplace. The home features the added advantage of owned solar panels, which guarantee low monthly utility costs. The attic has 12 inches of new insulation blown in and a vapor barrier to reduce heat buildup in the summer and keep you warm in the winter. Updates include a newer furnace and AC, a newer roof, gutters, soffit, and fascia. The backyard has undergone extensive landscaping improvements featuring new fencing, two sheds, a sprinkler system, and concrete walkways. Additionally, the property includes a new driveway and garage floor. The main floor boasts updated full and half baths, while the basement has new carpeting. Step outside to the deck and be enveloped by the serene surroundings, providing the ideal setting for outdoor relaxation. Don't miss this great opportunity!
Location
State CO
County Arapahoe
Community Walnut Hills
Area Metro Denver
Rooms
Family Room 1
Basement Full, Partially Finished, Slab, Daylight
Interior
Heating Forced Air
Cooling Central Air, Ceiling Fan(s)
Fireplaces Type Gas Log, Family Room, One
Appliance Dishwasher, Refrigerator, Microwave, Disposal, Fire Alarm
Exterior
Exterior Feature Sprinkler System
Parking Features Attached
Garage Spaces 2.0
Fence Fenced
Utilities Available Electricity Available
View Y/N No
Roof Type Composition
Porch Patio, Deck
Garage Yes
Building
Lot Description Level, Outbuildings, House Faces South, Paved, Gutters
Sewer Public Sewer
Water City
Level or Stories One
Structure Type Frame,Brick,Vinyl Siding
New Construction false
Schools
Elementary Schools Walnut Hills
Middle Schools Campus
High Schools Cherry Creek 5
School District Cherry Creek 5
Others
Acceptable Financing Cash, Conventional, FHA, VA
Listing Terms Cash, Conventional, FHA, VA
Special Listing Condition Private Owner
Read Less
Want to know what your home might be worth? Contact us for a FREE valuation!

Our team is ready to help you sell your home for the highest possible price ASAP
