


$875,000
$875,000
For more information regarding the value of a property, please contact us for a free consultation.
2746 Stout Denver, CO 80205
3 Beds
2 Baths
1,852 SqFt
Key Details
Sold Price $875,000
Property Type Single Family Home
Sub Type Single Family Residence
Listing Status Sold
Purchase Type For Sale
Square Footage 1,852 sqft
Subdivision Curtis Park
MLS Listing ID IRE6000097
Sold Date 06/13/24
Bedrooms 3
Full Baths 2
HOA Y/N No
Year Built 1886
Annual Tax Amount $4,563
Tax Year 2023
Lot Size 4,791 Sqft
Acres 0.11
Property Sub-Type Single Family Residence
Source ires
Property Description
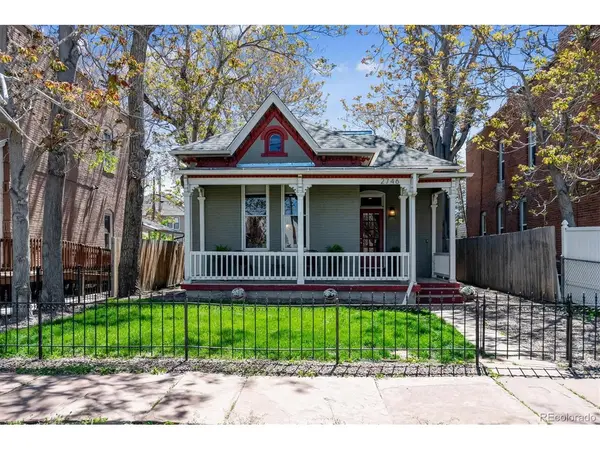
Welcome to 2746 Stout Street, nestled in the heart of the Historic Curtis Park area of Denver. This charming residence offers a seamless blend of historic character and modern convenience.
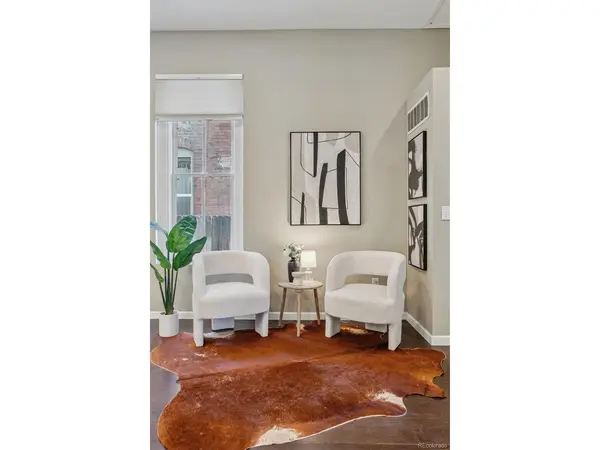
Step inside to be greeted by tall ceilings that amplify the sense of space throughout the home. The open concept layout seamlessly integrates the living, dining, and kitchen areas, creating an inviting atmosphere perfect for entertaining or everyday living. The kitchen is a chef's dream with an enormous island, stainless steel appliances, and ample cabinet space.
Featuring a generously sized primary bedroom with an ensuite bathroom offering ample space for relaxation and privacy. The two additional bedrooms and full bathroom host additional space for family, guests, or a home office.
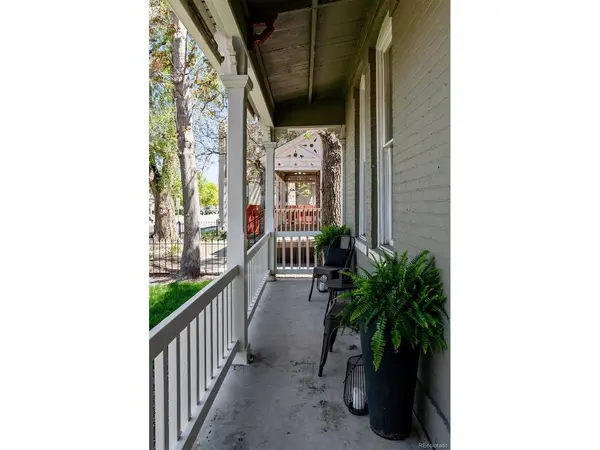
Outside, discover your own private oasis with a quaint front patio and a spacious yard, ideal for enjoying Colorado's sunshine and outdoor lifestyle.Parking is a breeze with a full two-car garage.
Conveniently located just steps away from Curtis Park, the RiNo Arts District, and an array of restaurants and shops, this home offers the perfect blend of urban convenience and vibrant community living.
Location
State CO
County Denver
Community Curtis Park
Area Metro Denver
Zoning U-RH-2.5
Direction Head northeast on I-25 N, Take exit 213 for Park Ave toward 38th Ave, Turn onto Park Ave, Continue on 22nd St, Turn left onto Stout St, Destination will be on the right
Rooms
Basement Partial, Crawl Space
Interior
Interior Features Eat-in Kitchen, Cathedral Ceiling(s), Walk-In Closet(s), Kitchen Island
Heating Forced Air
Cooling Central Air, Ceiling Fan(s)
Appliance Dishwasher, Refrigerator, Washer, Dryer, Microwave, Fire Alarm
Exterior
Parking Features Detached
Garage Spaces 2.0
Fence Fenced
Utilities Available Electricity Available, Cable Available
View Y/N Yes
View Mountain(s), City
Roof Type Composition
Porch Patio
Garage Yes
Building
Lot Description Level, Paved
Sewer Public Sewer
Water City
Level or Stories One
Structure Type Brick
New Construction false
Schools
Elementary Schools Whittier E-8
Middle Schools Whittier E-8
High Schools Denver District 1
School District Denver District 1
Others
Acceptable Financing Cash, Conventional, FHA, VA
Listing Terms Cash, Conventional, FHA, VA
Special Listing Condition Private Owner
Read Less
Want to know what your home might be worth? Contact us for a FREE valuation!

Our team is ready to help you sell your home for the highest possible price ASAP
