


$540,000
$549,900
1.8%For more information regarding the value of a property, please contact us for a free consultation.
2756 S Grove Denver, CO 80236
5 Beds
2 Baths
2,350 SqFt
Key Details
Sold Price $540,000
Property Type Single Family Home
Sub Type Single Family Residence
Listing Status Sold
Purchase Type For Sale
Square Footage 2,350 sqft
Subdivision Harvey Park
MLS Listing ID IRE4923047
Sold Date 06/24/24
Bedrooms 5
Full Baths 1
Three Quarter Bath 1
HOA Y/N No
Year Built 1959
Annual Tax Amount $2,193
Tax Year 2022
Lot Size 6,098 Sqft
Acres 0.14
Property Sub-Type Single Family Residence
Source ires
Property Description
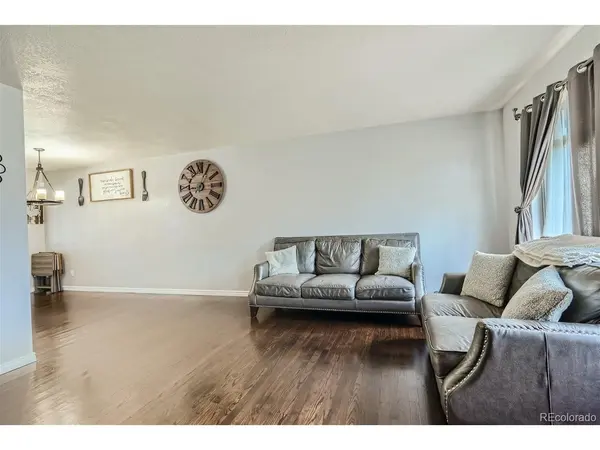
This home suitable for any Barbie Girl, boasts an array of exquisite features that will capture your heart. Welcome to this stunning Hutchinson brick Ranch home nestled in the desirable Harvey Park subdivision of South Denver. Step inside to discover the warm ambiance of recessed lights and beautiful hardwood floors flowing gracefully throughout the entire living space. On the main level, you'll find three well-appointed bedrooms accompanied by a full bath that has been tastefully remodeled, featuring stylish tile floor and walls, a rad vanity, light and a skylight that fills the space with never ending natural light, creating a serene oasis. The spacious living room, dining area, and kitchen with an island provide the perfect setting for entertaining and making cherished memories with loved ones. Imagine enjoying leisurely moments on the covered deck, overlooking a large lush backyard, a true sanctuary for relaxation. Venture to the basement and enjoy a large bonus area, while a bar sets the stage for entertaining guests. Two additional bedrooms and a three-quarter bath offer versatility for guests or extra space. The laundry room and extra bonus room or non-conforming bedroom add practicality and functionality to complete this exceptional home. Experience the harmonious blend of style, comfort, and entertainment in this captivating Hutchinson brick Ranch. Embrace the lifestyle this home has to offer and seize the opportunity to make it your own. This home qualifies for a loan discount point reduction please call listing agent for more details on how to potentially get a much lower interest rate.
Location
State CO
County Denver
Community Harvey Park
Area Metro Denver
Zoning S-SU-D
Direction Please refer to your WAZE APP
Rooms
Family Room 1
Basement Full, Slab
Interior
Interior Features Open Floorplan, Walk-In Closet(s), Kitchen Island
Heating Forced Air
Cooling Evaporative Cooling
Appliance Dishwasher, Refrigerator, Disposal, Fire Alarm
Exterior
Parking Features Attached
Garage Spaces 1.0
Fence Fenced
Utilities Available Electricity Available
View Y/N No
Roof Type Composition
Porch Patio
Garage Yes
Building
Lot Description Level, Paved
Sewer Public Sewer
Level or Stories One
Structure Type Frame,Brick
New Construction false
Schools
Elementary Schools Gust
Middle Schools Strive Federal
High Schools Denver District 1
School District Denver District 1
Others
Acceptable Financing Cash, Conventional, FHA, VA
Listing Terms Cash, Conventional, FHA, VA
Special Listing Condition Private Owner
Read Less
Want to know what your home might be worth? Contact us for a FREE valuation!

Our team is ready to help you sell your home for the highest possible price ASAP
