



$755,000
$765,000
1.3%For more information regarding the value of a property, please contact us for a free consultation.
6665 W Hamilton Lakewood, CO 80227
4 Beds
4 Baths
4,187 SqFt
Key Details
Sold Price $755,000
Property Type Single Family Home
Sub Type Single Family Residence
Listing Status Sold
Purchase Type For Sale
Square Footage 4,187 sqft
Subdivision Three Lakes
MLS Listing ID IRE5590517
Sold Date 06/14/24
Bedrooms 4
Full Baths 4
HOA Fees $86/ann
HOA Y/N Yes
Year Built 1997
Annual Tax Amount $3,893
Tax Year 2023
Lot Size 0.270 Acres
Acres 0.27
Property Sub-Type Single Family Residence
Source ires
Property Description
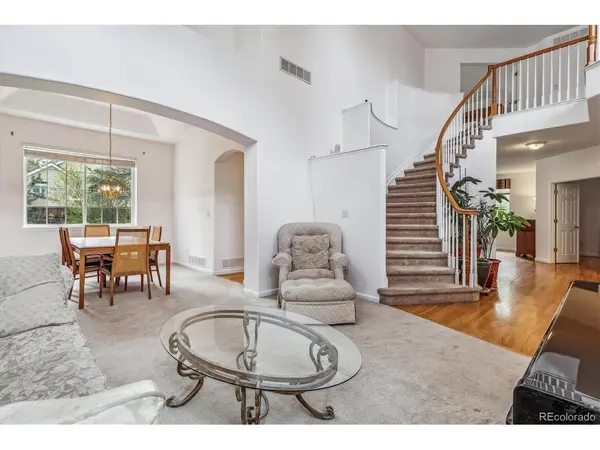
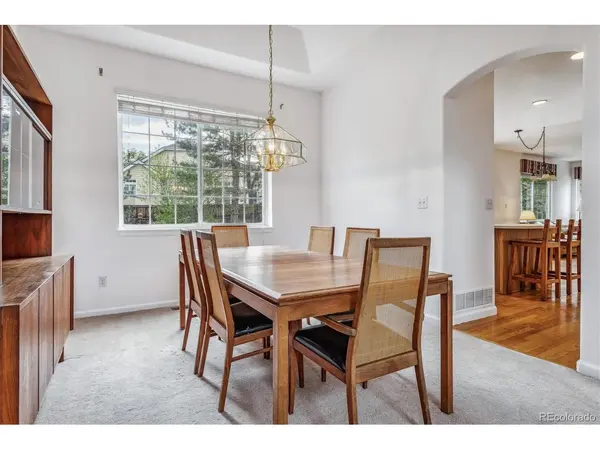
Welcome to this truly unique home in the Three Lakes neighborhood with an abundance of living space, one of the largest lots in the area, and located on a peaceful cul-de-sac only a short walk from lakes and private walking trails. This 4 bed, 4 bath home has been well-maintained with fresh paint in the main and upper levels, a finished basement, and a rare and spacious floor plan that offers a variety of appealing living options. The entryway opens to incredible vaulted ceilings that boast tons of natural light and a winding staircase to the upper level's open loft area. The main level's living and dining rooms offer separate areas for formal gatherings, and beautiful hardwood flooring throughout the kitchen, family room, and separate room for flex as an office or den. The family room has a gas fireplace leading into a dining area and kitchen with a convenient island, generous cabinet space, and stainless steel appliances. The open floor plan's perfect for cooking, dining, and relaxing with family and friends, and is further enhanced with large windows that offer more sunlight and access to a spacious backyard with mature landscaping, a motorized retractable awning over a large patio, a garden area, and utility shed. A full bathroom and laundry room are also on the main level for additional convenience. The upper level has an open loft area, full bath, and 3 bedrooms, including the primary suite with more natural light, a 5-piece bath with jetted tub, and a roomy walk-in closet. The basement has even more space with another bedroom, full bath, a sizeable utility room, and an open great room that offers further remodeling ideas. Extra perks include a huge 3-car garage with ample storage and easy access to Colorado Academy, downtown Denver, and the Western Slope into the mountains. This home encompasses the perfect blend of flexibility, comfort, style, and functionality.
Location
State CO
County Jefferson
Community Three Lakes
Area Metro Denver
Direction Google Maps accurate
Rooms
Family Room 1
Basement Full, Partially Finished
Interior
Interior Features Eat-in Kitchen, Cathedral Ceiling(s), Open Floorplan, Pantry, Walk-In Closet(s), Kitchen Island
Heating Forced Air
Cooling Central Air
Fireplaces Type Gas, Family Room, One
Appliance Dishwasher, Refrigerator, Washer, Dryer, Microwave
Exterior
Exterior Feature Sprinkler System
Parking Features Attached
Garage Spaces 3.0
Community Features Trail(s)
View Y/N No
Roof Type Composition
Garage Yes
Building
Lot Description Cul-De-Sac, Deciduous Trees, Paved
Sewer Public Sewer
Water City
Level or Stories Two
Structure Type Frame
New Construction false
Schools
Elementary Schools Westgate
Middle Schools Carmody
High Schools Jefferson Dist R-1
School District Jefferson Dist R-1
Others
HOA Fee Include Snow Removal
Acceptable Financing Cash, Conventional, FHA, VA
Listing Terms Cash, Conventional, FHA, VA
Special Listing Condition Private Owner
Read Less
Want to know what your home might be worth? Contact us for a FREE valuation!

Our team is ready to help you sell your home for the highest possible price ASAP
