



$1,000,000
$975,000
2.6%For more information regarding the value of a property, please contact us for a free consultation.
15922 Deer Ridge Morrison, CO 80465
3 Beds
4 Baths
4,034 SqFt
Key Details
Sold Price $1,000,000
Property Type Single Family Home
Sub Type Single Family Residence
Listing Status Sold
Purchase Type For Sale
Square Footage 4,034 sqft
Subdivision Dakotah Pointe
MLS Listing ID IRE9602462
Sold Date 05/08/24
Style Contemporary
Bedrooms 3
Full Baths 2
Half Baths 1
Three Quarter Bath 1
HOA Fees $310/mo
HOA Y/N Yes
Year Built 1996
Annual Tax Amount $4,115
Tax Year 2023
Lot Size 5,662 Sqft
Acres 0.13
Property Sub-Type Single Family Residence
Source ires
Property Description
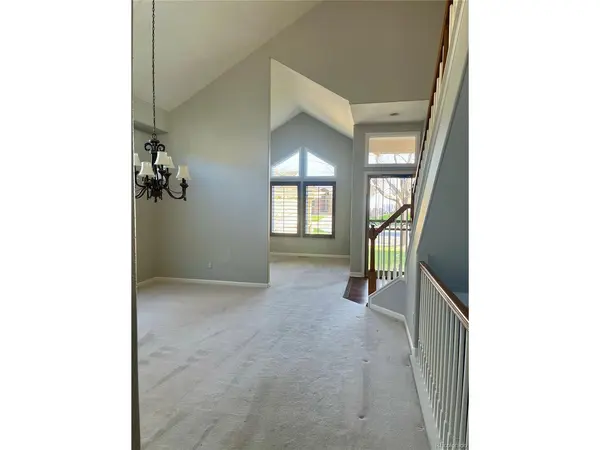
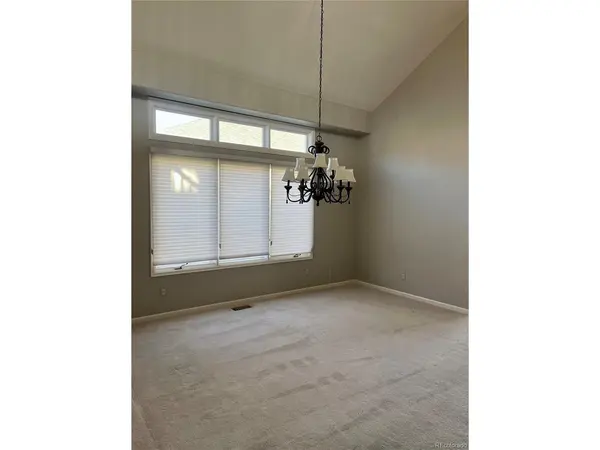
Willow Springs is the quintessential Colorado community with over 800 acres of private land in which its residents can enjoy all that this state has to offer*Sweeping mountain & city views, red-rock formations, endless trails for hiking & biking, a fishing lake, an abundance of wildlife & a 18 hole golf course*Resort style living at its finest with a mountain ambiance and within close proximity to Denver*This updated 2-story style home boasts over 3,800 SF of finished living space that is drenched in natural sunlight and benefits from a main floor primary suite*This home lives large with its open floor plan, soaring vaulted ceilings, and walk out lower level*As you enter the property there is an office and large formal dining room that leads to an expansive gourmet kitchen that has been updated in recent years with painted cabinetry, newer appliances, slab granite counter tops, a pantry, and newer hardware*The kitchen opens up to a generously sized great room and eating area that serves as the main gathering space to lounge, dine, and entertain*An expanded covered wraparound deck is located off the great room and primary suite extending your living space to the outdoors and greenbelt that backs this home*Sip on your morning coffee while watching deer graze in this serene setting*The primary suite has 2 walk in closets, art niches, and an updated 5-piece en suite bathroom*Dual sinks, slab granite counter tops, jetted tub and walk in shower*A powder room, and laundry room with utility sink completes the main floor*The second floor consists of a loft, 2 large secondary bedrooms (each with large walk in closets), and a full bathroom*The lower level benefits from its walk out elevation and consists of a large recreation/game room, wet bar, family room with gas log fireplace, 3/4 bath, and flex room*The lower level walks out to a patio slab*You will have plenty of spare time to enjoy all that surrounds you as the HOA takes care of the lawn, sprinklers, and snow removal
Location
State CO
County Jefferson
Community Dakotah Pointe
Area Metro Denver
Zoning P-D
Rooms
Family Room 1
Basement Full, Partially Finished, Slab, Walk-Out Access, Daylight
Interior
Interior Features Cathedral Ceiling(s), Open Floorplan, Pantry, Walk-In Closet(s), Wet Bar, Skylights, Kitchen Island
Heating Forced Air
Cooling Evaporative Cooling, Ceiling Fan(s), Attic Fan
Fireplaces Type Two or More, Gas Log, Family Room, Great Room
Appliance Self Cleaning Oven, Double Oven, Dishwasher, Refrigerator, Washer, Dryer, Microwave, Disposal, Fire Alarm
Exterior
Exterior Feature Sprinkler System, Oversized Garage, Tandem Garage
Parking Features Attached
Garage Spaces 2.0
Community Features Trail(s)
Utilities Available Natural Gas Available, Electricity Available, Cable Available
View Y/N Yes
View Mountain(s), Hills
Roof Type Composition
Porch Patio, Deck
Garage Yes
Building
Lot Description Cul-De-Sac, Sloping Lot, Abuts Private Open Space, House Faces North, Paved, Gutters
Sewer Public Sewer
Water City
Architectural Style Contemporary
Level or Stories Two
Structure Type Brick,Stucco,Wood Siding
New Construction false
Schools
Elementary Schools Red Rocks
Middle Schools Carmody
High Schools Jefferson Dist R-1
School District Jefferson Dist R-1
Others
HOA Fee Include Trash,Snow Removal
Acceptable Financing Cash, Conventional
Listing Terms Cash, Conventional
Read Less
Want to know what your home might be worth? Contact us for a FREE valuation!

Our team is ready to help you sell your home for the highest possible price ASAP
