




$2,190,000
$2,250,000
2.7%For more information regarding the value of a property, please contact us for a free consultation.
2103 S Madison Denver, CO 80210
7 Beds
7 Baths
6,804 SqFt
Key Details
Sold Price $2,190,000
Property Type Single Family Home
Sub Type Single Family Residence
Listing Status Sold
Purchase Type For Sale
Square Footage 6,804 sqft
Subdivision Observatory Park
MLS Listing ID IRE9601627
Sold Date 01/30/24
Style In-Law Area
Bedrooms 7
Full Baths 3
Half Baths 2
Three Quarter Bath 2
HOA Y/N No
Year Built 2020
Annual Tax Amount $9,926
Tax Year 2022
Lot Size 8,712 Sqft
Acres 0.2
Property Sub-Type Single Family Residence
Source ires
Property Description
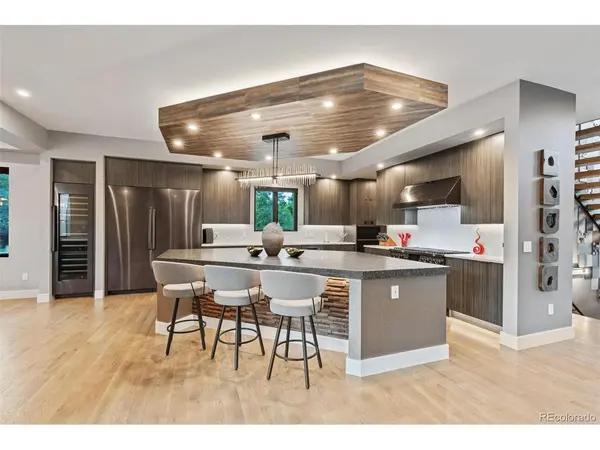
Welcome to your dream home in Observatory Park! This exquisite property offers a perfect blend of modern elegance and timeless charm, making it a truly unique and desirable residence. The exterior showcases a perfect balance of contemporary design and classic architectural elements, making this property a standout in the neighborhood. Step inside to discover a thoughtfully designed interior that maximizes space and natural light. From the foyer, you are steps away from the main floor primary suite that can alternatively become a convenient office space. The open floor plan joins the kitchen, dining room, and living room spaces while bi-fold doors expand your entertaining realm to the outdoors. The well-appointed kitchen is a chef's delight, equipped with top-of-the-line stainless steel appliances including a full 48" range + double ovens, 100-bottle wine column, 66" refrigerator/freezer columns, walk-in butlers pantry, and a generous island for meal preparation and casual dining. On the second floor, you'll find four bedrooms. Retreat to the primary suite, which boasts a serene ambiance with a gas fireplace, a walk-in closet, and a spa-like ensuite bathroom with heated floors for the ultimate relaxation. Continuing your journey to the third floor reveals another entertaining area, exercise room/flex space with mountain views and a rooftop patio ready for a hot tub. The full basement will continue to delight with exposed beams, polished concrete floors, an oversized bar area with a pair of glassware dishwashers, a fantastic wine room, flex space, a grand guest suite, and additional oversized finished storage space. The attached garage keeps you out of the elements and offers space for three large vehicles and all your extra toys or workshop if needed. Pre-wired for EV charger.
Location
State CO
County Denver
Community Observatory Park
Area Metro Denver
Zoning U-SU-C
Rooms
Basement Full, Partially Finished, Built-In Radon, Radon Test Available, Sump Pump
Interior
Interior Features Pantry, Walk-In Closet(s), Wet Bar, Jack & Jill Bathroom, Kitchen Island
Heating Forced Air, Radiant, Humidity Control
Cooling Central Air, Wall/Window Unit(s)
Fireplaces Type Two or More, Gas, Living Room
Appliance Double Oven, Dishwasher, Refrigerator, Bar Fridge, Washer, Dryer, Microwave, Freezer, Gas Bar-B-Q, Disposal, Fire Alarm
Exterior
Exterior Feature Sprinkler System, >8' Garage Door, Oversized Garage
Parking Features Attached
Garage Spaces 3.0
Fence Fenced
Utilities Available Natural Gas Available, Electricity Available, Cable Available
View Y/N No
Roof Type Rubber
Porch Patio, Deck
Garage Yes
Building
Lot Description Corner Lot, Level, Paved, Gutters
Sewer Public Sewer
Water City
Architectural Style In-Law Area
Level or Stories Three Or More
Structure Type Frame,Metal Siding,Stucco,Wood Siding,Concrete
New Construction false
Schools
Elementary Schools University Park
Middle Schools Merrill
High Schools Denver District 1
School District Denver District 1
Others
Acceptable Financing Cash, Conventional
Listing Terms Cash, Conventional
Special Listing Condition Private Owner
Read Less
Want to know what your home might be worth? Contact us for a FREE valuation!

Our team is ready to help you sell your home for the highest possible price ASAP
