


$575,000
$590,000
2.5%For more information regarding the value of a property, please contact us for a free consultation.
5553 S Yank Littleton, CO 80127
5 Beds
4 Baths
2,585 SqFt
Key Details
Sold Price $575,000
Property Type Single Family Home
Sub Type Single Family Residence
Listing Status Sold
Purchase Type For Sale
Square Footage 2,585 sqft
Subdivision Alkire Acres
MLS Listing ID IRE7143724
Sold Date 08/28/23
Bedrooms 5
Full Baths 2
Half Baths 2
HOA Fees $38/mo
HOA Y/N Yes
Year Built 1989
Annual Tax Amount $3,239
Tax Year 2022
Lot Size 6,969 Sqft
Acres 0.16
Property Sub-Type Single Family Residence
Source ires
Property Description
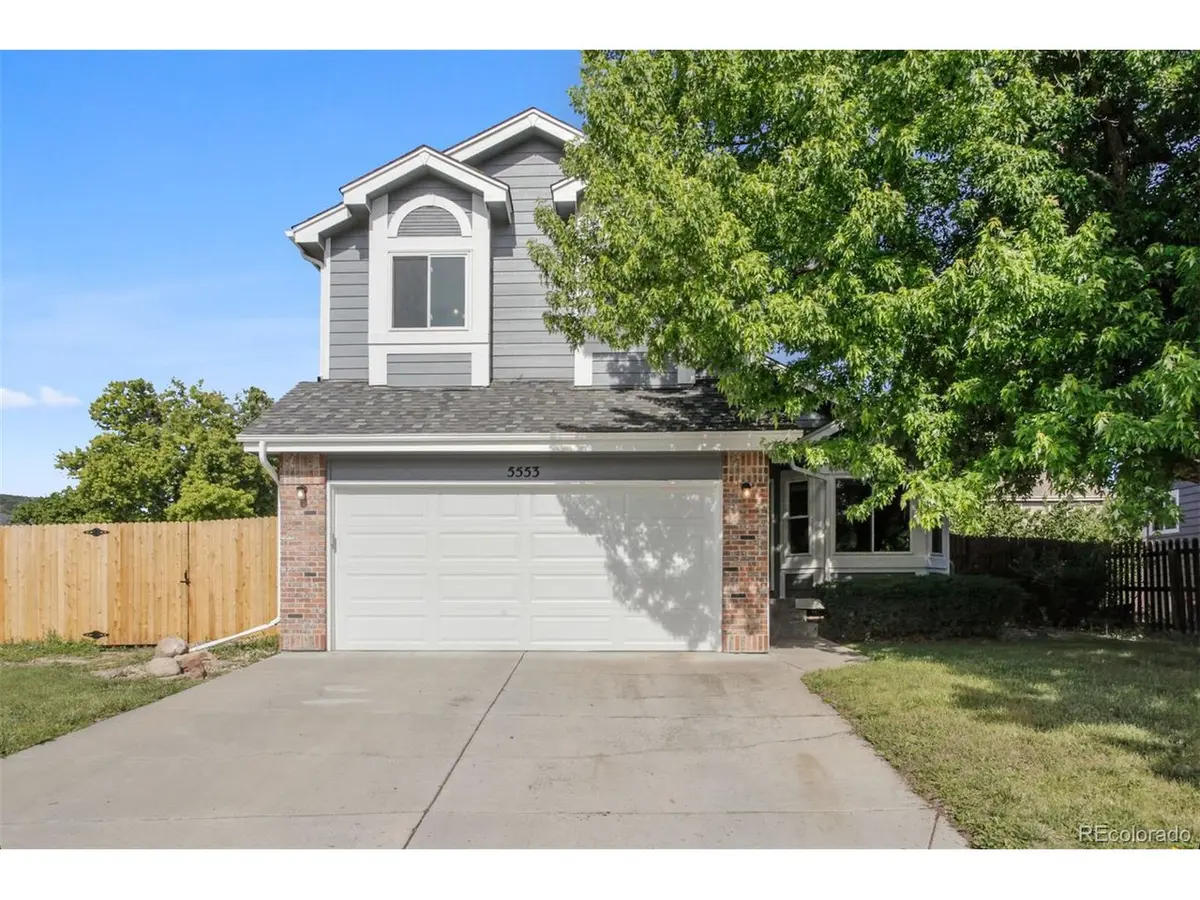
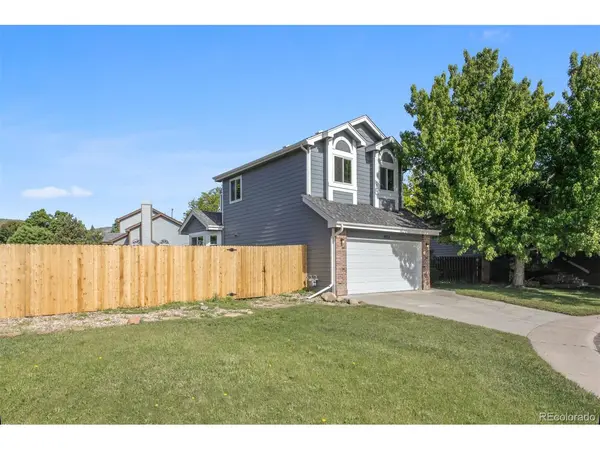
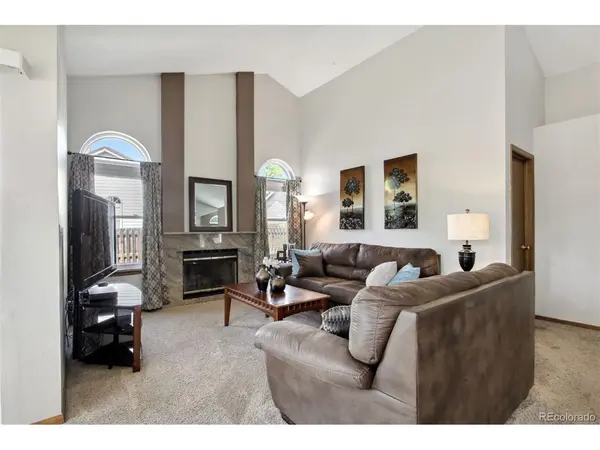
New Lower Price Plus a $15,000 Seller Credit to the Buyer to Use However Needed! The practicality of a 2-story with the convenience of a ranch describes this beautiful and inviting 2-story home with a main floor primary bedroom, complete with its own private ensuite bath. All of that, plus spectacular mountain views and a cul-de-sac location. Numerous major improvements have been made to the home, leaving the decor ready to update with your own personal touches and style. New windows and doors throughout the home were installed in 2021; new exterior paint and the garage door and opener in 2022; and a new side and front fence in 2023. The open floorplan offers plenty of natural light, with vaulted ceilings throughout the main level, including the living room, master bedroom and the great room which features a gas fireplace and impressive mantel area. The spacious kitchen features stainless steel appliances, granite countertops, a built-in buffet cabinet and a dedicated eating space off the new rear patio doors. There is also an updated half bath on the main level for guests and family alike. The upper level features the rare three bedroom layout for this model, a shared full sized bathroom and linen closet. The basement offers a conforming bedroom and half bath, both of which need fresh paint, newer flooring and baseboard trim. The other large, partially finished room and laundry room offer loads of extra storage space or the opportunity for you to finish and design to suit your needs. Tucked away on a large lot in Alkire Acres, this yard provides you with a blank canvas, to transform into your very own private oasis. The backyard features a matching large storage shed for all your lawn and garden tools and incredible views of the foothills. Only a few short blocks away from the elementary school, this location can't be beat with easy access to C470 along with a plethora of shops and restaurants nearby. Transferable Lifetime Structural Warranty Available at Closing
Location
State CO
County Jefferson
Community Alkire Acres
Area Metro Denver
Zoning P-D
Direction North on Alkire Street from Bowles Avenue to Cross Avenue. East on Cross to Zinnia. North on Zinnia to Berry Drive. East on Berry to Yank Court. South on Yank to property on your right.
Rooms
Family Room 1
Basement Full, Structural Floor, Built-In Radon, Sump Pump
Interior
Interior Features Eat-in Kitchen, Cathedral Ceiling(s), Open Floorplan, Bay or Bow Window, Walk-In Closet(s)
Heating Forced Air
Cooling Central Air, Ceiling Fan(s)
Fireplaces Type Gas Log, Great Room, One
Appliance Self Cleaning Oven, Dishwasher, Refrigerator, Washer, Dryer, Microwave, Disposal, Fire Alarm
Exterior
Exterior Feature Sprinkler System, Oversized Garage
Parking Features Attached
Garage Spaces 2.0
Fence Fenced
Utilities Available Electricity Available, Cable Available
View Y/N Yes
View Mountain(s)
Roof Type Composition
Garage Yes
Building
Lot Description Cul-De-Sac, Level, Outbuildings, House Faces East, Paved, Gutters
Sewer Public Sewer
Water City
Level or Stories Two
Structure Type Brick,Wood Siding,Concrete
New Construction false
Schools
Elementary Schools Mount Carbon
Middle Schools Summit Ridge
High Schools Jefferson Dist R-1
School District Jefferson Dist R-1
Others
HOA Fee Include Trash
Acceptable Financing Cash, Conventional, FHA, VA
Listing Terms Cash, Conventional, FHA, VA
Special Listing Condition Private Owner
Read Less
Want to know what your home might be worth? Contact us for a FREE valuation!

Our team is ready to help you sell your home for the highest possible price ASAP
