



$2,160,000
$2,198,000
1.7%For more information regarding the value of a property, please contact us for a free consultation.
3000 S Ash Denver, CO 80222
4 Beds
5 Baths
4,844 SqFt
Key Details
Sold Price $2,160,000
Property Type Single Family Home
Sub Type Single Family Residence
Listing Status Sold
Purchase Type For Sale
Square Footage 4,844 sqft
Subdivision University Hills
MLS Listing ID IRE7413784
Sold Date 10/13/23
Style Contemporary
Bedrooms 4
Full Baths 3
Half Baths 1
Three Quarter Bath 1
HOA Y/N No
Year Built 2021
Annual Tax Amount $7,108
Tax Year 2022
Lot Size 9,583 Sqft
Acres 0.22
Property Sub-Type Single Family Residence
Source ires
Property Description
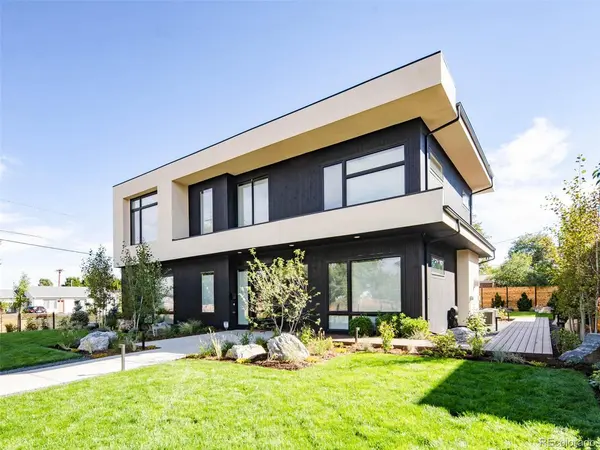
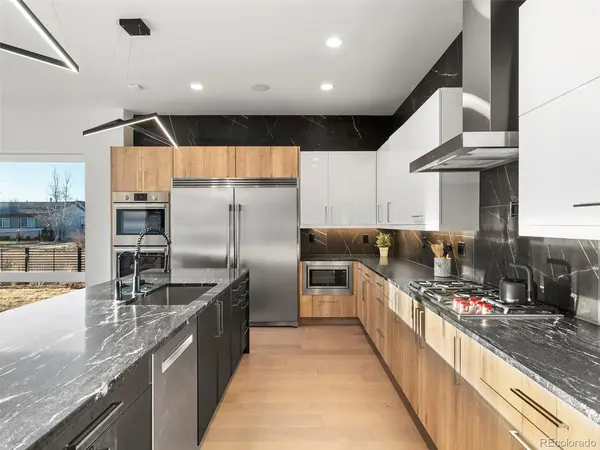
The epitome of elevated, contemporary living is flawlessly executed in this architectural masterpiece. A clean aesthetic complements the home's exquisite finishes, impeccable building quality and superb attention to detail. The open floor plan boasts a fresh, neutral palette with wide-plank hardwood floors enveloped by substantial floor-to-ceiling windows, flooding each space with abundant natural light. Envisioned for the highest level of modern living, the home is automated with a Lutron home system, Somfy motorized solar shades, and an integrated sound system. A seemingly endless sense of luxury is seen in the chef's kitchen featuring chic, sophisticated finishes, high-end Wolf and Bosch appliances, and an impressive waterfall kitchen island. The residential spaces act as an enclave of luxurious privacy. The modish primary suite features a sitting area, custom double California closets, a spa-like primary bathroom with dual vanities, a stunning glass-enclosed walk-in shower, a soaking tub, and a built-in coffee bar. Each additional en-suite bedroom is spacious and unique, with custom Phillip Jeffries wallpaper and designer details all highlighted by cascades of natural light. With endless opportunities to entertain, the home features a bar area, multiple unique gathering spaces, and vast outdoor living areas centered around a heated outdoor built-in grill and bar area, Suncoast custom pergola with automated louvers, and a professionally landscaped yard and gardens. Leaving no detail untouched, the high-end finishes and custom features that fill each stunning space leave even the most discerning buyers impressed. Located on almost a 1/4-acre lot, this home offers exceptional serenity and privacy while remaining just minutes from the city's best restaurants and shops.
Location
State CO
County Denver
Community University Hills
Area Metro Denver
Zoning S-SU-D
Rooms
Basement Partial, Built-In Radon, Radon Test Available
Interior
Interior Features Eat-in Kitchen, Open Floorplan, Pantry, Walk-In Closet(s), Wet Bar, Kitchen Island
Heating Forced Air, Humidity Control
Cooling Central Air, Ceiling Fan(s)
Fireplaces Type Gas, Living Room, One
Appliance Double Oven, Dishwasher, Refrigerator, Bar Fridge, Washer, Dryer, Microwave, Gas Bar-B-Q, Water Purifier Owned, Disposal, Fire Alarm
Exterior
Exterior Feature Sprinkler System, Tandem Garage
Parking Features Attached
Garage Spaces 3.0
Fence Fenced
Utilities Available Natural Gas Available, Electricity Available, Cable Available
View Y/N No
Roof Type Rubber
Porch Patio
Garage Yes
Building
Lot Description Corner Lot, Level, House Faces West, Paved, Gutters
Sewer Public Sewer
Water City
Architectural Style Contemporary
Level or Stories Two
Structure Type Stucco,Cedar
New Construction false
Schools
Elementary Schools Bradley
Middle Schools Hamilton
High Schools Denver District 1
School District Denver District 1
Others
Acceptable Financing Cash, Conventional, VA
Listing Terms Cash, Conventional, VA
Read Less
Want to know what your home might be worth? Contact us for a FREE valuation!

Our team is ready to help you sell your home for the highest possible price ASAP
