



$835,000
$835,000
For more information regarding the value of a property, please contact us for a free consultation.
5851 Virgil Golden, CO 80403
3 Beds
2 Baths
3,397 SqFt
Key Details
Sold Price $835,000
Property Type Single Family Home
Sub Type Single Family Residence
Listing Status Sold
Purchase Type For Sale
Square Footage 3,397 sqft
Subdivision The Trails
MLS Listing ID IRE7353247
Sold Date 05/01/23
Bedrooms 3
Full Baths 2
HOA Fees $34/qua
HOA Y/N Yes
Year Built 1995
Annual Tax Amount $2,887
Tax Year 2021
Lot Size 9,583 Sqft
Acres 0.22
Property Sub-Type Single Family Residence
Source ires
Property Description
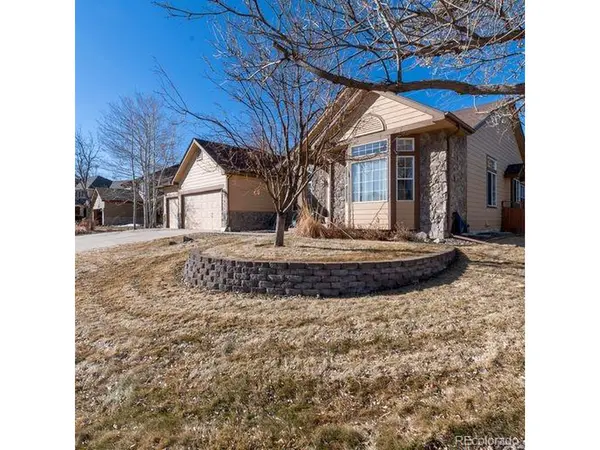
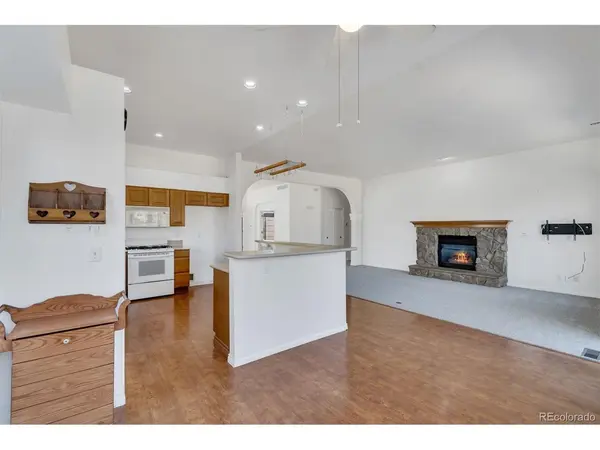
Fantastic Opportunity! Gorgeous Ranch Home with Brand New Carpet and Roof in sought after Golden neighborhood at the base of Table Mountain backing to Open Space. This charming home boasts amazing unobstructed views of Table Mountain and Open Space. No rear neighbors. Various Wildlife visits on a regular basis. Ideally located at the end of a Quiet Cul-de-Sac on almost a 1/4 Acre with mature landscaping providing a very Private setting. Features 3 Beds, 2 Baths, Formal Living, Formal Dining, and a Finished 3 Car Garage. Exceptional Home with Main Level Living, Desirable Floorplan and Vaulted Ceilings. Bright Open Great Room showcases Large Windows framing Fabulous views & has a Gas Fireplace. Kitchen offers a Large Island with bar, perfect for Meal prep & Entertaining. A Sunny Breakfast Nook cloaked in natural light by a bay window ensures your guests will always have a seat at your table and ideal for taking in all Nature has to offer. Access the giant back patio from a sliding glass door off the kitchen, perfect for backyard BBQ's. A Spacious Formal Dining room will make entertaining a breeze. A private study in the front of the home offers French Doors to keep you focused during your workday. When you're ready to wind down, retreat to the primary suite, a relaxing oasis with abundant natural light, a walk-in closet, and plush carpet. Private patio access allows you to step outside and have a cup of coffee whenever you please. The primary en suite bath is a luxurious space with an expansive dual sink vanity, custom walk-in shower, and Large Walk-In Closet. Two additional bedrooms and a full bath round out the main level. The unfinished full basement is ready for your personalization.Just outside your Fully Fenced back yard is the entrance to trails. Close to Schools and Shopping, Dining, Retail. Quick, easy access to I-70 for trips to the mountains or downtown. Welcome to Your New Home!
Location
State CO
County Jefferson
Community The Trails
Area Metro Denver
Zoning P-D
Direction Mapquest
Rooms
Family Room 1
Basement Partial, Unfinished, Slab, Sump Pump
Interior
Interior Features Eat-in Kitchen, Cathedral Ceiling(s), Open Floorplan, Pantry, Walk-In Closet(s), Kitchen Island
Heating Forced Air
Cooling Central Air, Ceiling Fan(s)
Fireplaces Type Gas, Family Room, One
Appliance Dishwasher, Microwave, Disposal
Exterior
Parking Features Attached
Garage Spaces 3.0
Fence Partial, Dog Run/Kennel
Utilities Available Electricity Available, Cable Available
View Y/N Yes
View Mountain(s)
Roof Type Composition
Porch Patio
Garage Yes
Building
Lot Description Cul-De-Sac, Level, Abuts Public Open Space, Outbuildings, House Faces East, Paved, Gutters, Mineral Rights Excluded
Sewer Public Sewer
Water City
Level or Stories One
Structure Type Frame,Moss Rock
New Construction false
Schools
Elementary Schools Fairmount
Middle Schools Drake
High Schools Jefferson Dist R-1
School District Jefferson Dist R-1
Others
HOA Fee Include Trash
Acceptable Financing Cash, Conventional, FHA, VA, 1031 Exchange, USDA Loan
Listing Terms Cash, Conventional, FHA, VA, 1031 Exchange, USDA Loan
Special Listing Condition Private Owner
Read Less
Want to know what your home might be worth? Contact us for a FREE valuation!

Our team is ready to help you sell your home for the highest possible price ASAP
