


$630,000
$615,000
2.4%For more information regarding the value of a property, please contact us for a free consultation.
12175 W Temple Morrison, CO 80465
4 Beds
3 Baths
2,580 SqFt
Key Details
Sold Price $630,000
Property Type Single Family Home
Sub Type Single Family Residence
Listing Status Sold
Purchase Type For Sale
Square Footage 2,580 sqft
Subdivision Harriman Park
MLS Listing ID IRE8465008
Sold Date 03/09/23
Bedrooms 4
Full Baths 1
Half Baths 1
Three Quarter Bath 1
HOA Y/N No
Year Built 1977
Annual Tax Amount $3,203
Tax Year 2021
Lot Size 8,276 Sqft
Acres 0.19
Property Sub-Type Single Family Residence
Source ires
Property Description
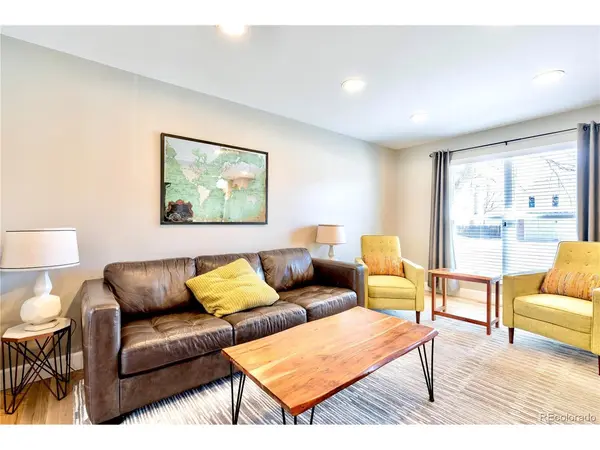
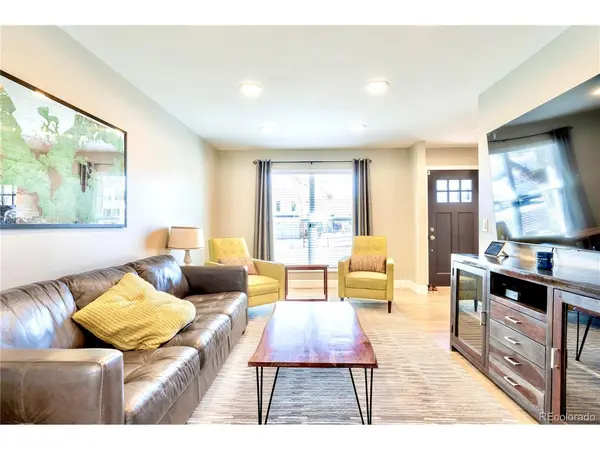
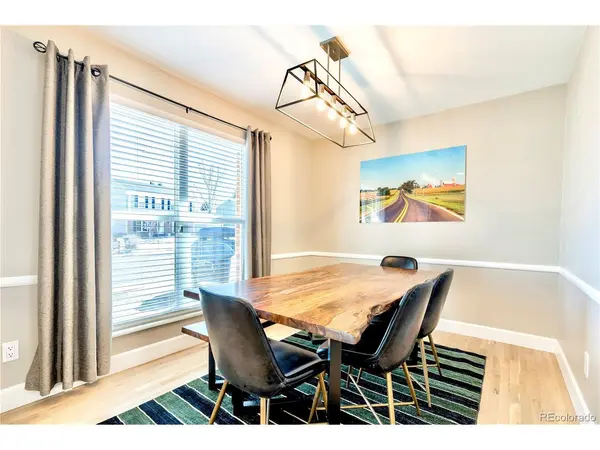
Welcome to 12175 W Temple Drive! This stunning 4 bed, 2.5 bath home has recently been renovated and offers a wonderful floor plan. The list of improvements is long but some of the more exciting improvements are: beautiful white oak hardwood floors, baseboards, solid wood doors, hardware, quartz countertops in the kitchen, kitchen appliances, light fixtures, fresh paint and the list could go on and on. The spacious main floor consists of the family room (w/ fireplace), an open concept kitchen, formal dining room and living room and remodeled half bathroom. The upper level consists of 3 large bedrooms and 2 baths including a large Primary Suite with ample closet space! The lower level has a large living room, a conforming 4th bedroom and large laundry room. The home sits on a large lot, =is just blocks from schools and parks and is just a few minutes drive to shopping, E-470 and Red Rocks!
Location
State CO
County Jefferson
Community Harriman Park
Area Metro Denver
Zoning P-D
Rooms
Family Room 1
Basement Full, Partially Finished
Interior
Interior Features Pantry
Heating Forced Air
Cooling Central Air
Fireplaces Type Family Room, One
Appliance Dishwasher, Refrigerator, Washer, Dryer, Microwave, Disposal
Exterior
Parking Features Attached
Garage Spaces 2.0
Fence Fenced
Utilities Available Natural Gas Available, Electricity Available, Cable Available
View Y/N No
Roof Type Composition
Porch Patio
Garage Yes
Building
Lot Description Level, Outbuildings
Sewer Public Sewer
Water City
Level or Stories Two
Structure Type Frame,Brick,Wood Siding
New Construction false
Schools
Elementary Schools Peiffer
Middle Schools Carmody
High Schools Jefferson Dist R-1
School District Jefferson Dist R-1
Others
Acceptable Financing Cash, Conventional, FHA, VA
Listing Terms Cash, Conventional, FHA, VA
Special Listing Condition Private Owner
Read Less
Want to know what your home might be worth? Contact us for a FREE valuation!

Our team is ready to help you sell your home for the highest possible price ASAP
